Built in 1925 with 3 bedrooms, 1 bathroom and a half bathroom, this 1,761 sq.ft. Craftsman home has thoughtfully maintained over the years and blends timeless character with significant infrastructure upgrades and recent cosmetic enhancements. Once inside the formal entry way you'll notice the gorgeous natural wood floors and trim. Step inside to a bright, open living and dining room combination centered around a beautiful natural stone fireplace. The dining area features charming natural wood built-in cabinetry, adding warmth, character, and extra storage. The kitchen blends vintage charm with modern updates, featuring quartz countertops, classic-style cabinets with new hardware, and a cozy eat-in breakfast nook perfect for casual dining. The primary bedroom is filled with abundant morning sunshine through east-facing dual-pane windows. The hallway bathroom has been tastefully updated with new tile, a new exhaust fan, and stylish accessories. Just beyond the rear door, you'll find a patio deck overlooking the backyard, along with a bonus room currently staged as a home office—ideal for remote work, hobbies, or additional flex space. The home's split-level design includes two additional bedrooms, a convenient half bath, extra attic storage, and a private entrance from the upper-floor bedroom, offering excellent flexibility for guests, a home office, or multigenerational living. Outside, a long driveway provides parking for multiple vehicles, complemented by an additional garage space and a spacious sub-basement offering exceptional storage or workshop potential. Major system improvements include a permitted retrofitted foundation (1995), upgraded 200-amp electrical service panel, and the installation of 19 switches, 15 light fixtures, and 25 electrical outlets in 2011. Additional updates include a seismic gas shut-off valve (2011), replaced sewer line (2014), new copper water main (2021), and a brand-new roof completed in 2025. In 2026, the home received extensive cosmetic improvements, including refreshed half and primary bathrooms, updated light fixtures, new wood and tile flooring, fresh interior paint, replacement of glass panes in five dual-pane bedroom windows, and enhanced landscaping that elevates curb appeal.
Sold for $1,200,000
$1,200,000
1827 Santa Clara Ave, Alameda, CA 94501
3beds
1,761sqft
Residential, Single Family Residence
Built in 1925
3,200 Square Feet Lot
$1,202,100 Zestimate®
$681/sqft
$5,285 Estimated rent
Home value
$1,202,100
$1.09M - $1.32M
$5,285/mo
Zestimate® history
Owner options
List your home for rent
$5,285/mo
Rent Zestimate®
Find your next renter with Zillow Rental Manager. Plus, with online applications, you can quickly screen prospective tenants – for free.
$5,285/mo
Rent Zestimate®
Refinance and save
$8,198/mo
Est. payment
Refinancing to a lower rate could help reduce your monthly payments and save thousands over the life of the loan.
$8,198/mo
Est. payment
Explore your selling options
Work with a Zillow partner agent
Leverage their expertise and Zillow's premium Showcase listings to get your home seen by more buyers.
Get startedList with your own agent
Get your home in front of millions of buyers by listing it on Zillow.
Learn how to do itSell it yourself
Take full control of how buyers see your home on Zillow by listing For Sale by Owner (FSBO).
List your homeWhat's special
Beautiful natural stone fireplaceAdditional garage spaceSplit-level designFresh interior paintQuartz countertopsCozy eat-in breakfast nookUpdated light fixtures
Zillow last checked:
Listing updated:
Listed by:
Guy Blume DRE #01766434 510-846-4687,
Kw Advisors East Bay,
Anita Perez DRE #02045381 510-957-8166,
Kw Advisors East Bay
Bought with:
Andrea Ruport, DRE #01973955
Compass
Source: Bay East AOR,MLS#: 41139629
Facts & features
Interior
Bedrooms & bathrooms
- Bedrooms: 3
- Bathrooms: 2
- Full bathrooms: 1
- Partial bathrooms: 1
Rooms
- Room types: 1 Bedroom, 1 Bath, 2 Bedrooms, 0.5 Bath, Dining Room, Bonus Room, Dining Area
Bathroom
- Features: Shower Over Tub, Window
Kitchen
- Features: Stone Counters, Dishwasher, Eat-in Kitchen, Range/Oven Free Standing, Refrigerator
Heating
- Forced Air
Cooling
- None
Appliances
- Included: Dishwasher, Free-Standing Range, Refrigerator, Dryer, Washer, Gas Water Heater
- Laundry: In Garage
Features
- Flooring: Tile, Wood
- Basement: Crawl Space
- Number of fireplaces: 1
- Fireplace features: Living Room, Stone
Interior area
- Total structure area: 1,761
- Total interior livable area: 1,761 sqft
Property
Parking
- Total spaces: 2
- Parking features: Attached, Off Street, Garage Faces Front
- Garage spaces: 1
Features
- Levels: Multi/Split
- Patio & porch: Deck
- Exterior features: Garden/Play
- Pool features: None
- Fencing: Wood
Lot
- Size: 3,200 Square Feet
- Features: Landscaped, Back Yard, Front Yard, Yard Space
Details
- Parcel number: 7127813
- Special conditions: Standard
Construction
Type & style
- Home type: SingleFamily
- Architectural style: Craftsman
- Property subtype: Residential, Single Family Residence
Materials
- Stucco
- Roof: Composition
Condition
- Existing
- New construction: No
- Year built: 1925
Utilities & green energy
- Electric: No Solar
- Sewer: Public Sewer
- Water: Public
- Utilities for property: Individual Electric Meter, Individual Gas Meter
Community & HOA
Community
- Security: Carbon Monoxide Detector(s), Smoke Detector(s)
- Subdivision: Central
HOA
- Has HOA: No
Location
- Region: Alameda
Financial & listing details
- Price per square foot: $681/sqft
- Tax assessed value: $124,991
- Price range: $1.2M - $1.2M
- Date on market: 6/25/2026
- Listing agreement: Excl Right
- Listing terms: Cash,Conventional,1031 Exchange
Price history
| Date | Event | Price |
|---|---|---|
| 8/3/2026 | Sold | $1,200,000+9.6%$681/sqft |
Source:  Bay East AOR #41139629 Report a problem Bay East AOR #41139629 Report a problem | ||
| 7/13/2026 | Pending sale | $1,095,000$622/sqft |
Source: Bay East AOR #41139629 Report a problem | ||
| 6/25/2026 | Listed for sale | $1,095,000$622/sqft |
Source: Bay East AOR #41139629 Report a problem | ||
Public tax history
| Year | Property taxes | Tax assessment |
|---|---|---|
| 2026 | -- | $124,991 +2% |
| 2025 | $3,633 +1.6% | $122,540 +2% |
| 2024 | $3,575 +2.5% | $120,138 +2% |
| 2023 | $3,487 +1.7% | $117,782 +2% |
| 2022 | $3,428 +1.7% | $115,473 +2% |
| 2021 | $3,372 +1% | $113,209 +1% |
| 2020 | $3,339 +19% | $112,048 +2% |
| 2019 | $2,805 +4.9% | $109,851 +2% |
| 2018 | $2,673 | $107,697 +2% |
| 2017 | $2,673 +0.8% | $105,586 +2% |
| 2016 | $2,651 +3.4% | $103,516 +1.5% |
| 2015 | $2,564 | $101,960 +2% |
| 2014 | $2,564 | $99,964 +0.5% |
| 2013 | -- | $99,512 +2% |
| 2012 | -- | $97,562 +2% |
| 2011 | -- | $95,649 +0.8% |
| 2010 | -- | $94,934 -0.2% |
| 2009 | -- | $95,160 +2% |
| 2008 | -- | $93,294 +2% |
| 2007 | -- | $91,465 +2% |
| 2006 | -- | $89,673 +2% |
| 2005 | -- | $87,914 +2% |
| 2004 | -- | $86,192 +1.9% |
| 2003 | -- | $84,612 +2% |
| 2002 | -- | $82,953 +2% |
| 2001 | $1,093 | $81,327 |
Find assessor info on the county website
Neighborhood: Central
Nearby homes
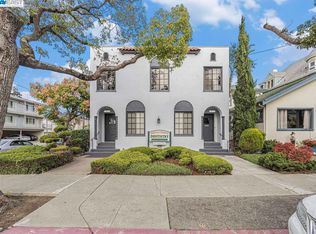
- $1,410,0003 bd1 ba1.6k sqft1821 Santa Clara Ave, Alameda, CA 94501Sold
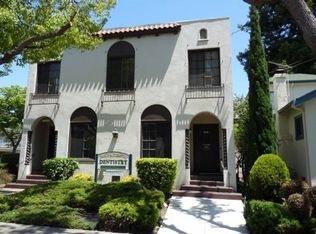
- $1,006,7003 bd1 ba1.6k sqft1823 Santa Clara Ave, Alameda, CA 94501Off Market
- $803,2002 bd1 ba1k sqft1506 Schiller St, Alameda, CA 94501Off Market

- $1,409,1003 bd6 ba5.2k sqft1829 Santa Clara Ave, Alameda, CA 94501Off Market
- $863,1005 bd2 ba2.8k sqft1508 Schiller St, Alameda, CA 94501Off Market
- $811,4002 bd1 ba1.1k sqft1835 Santa Clara Ave, Alameda, CA 94501Off Market
- $1,600,0005 bd2 ba3.3k sqft1837 Santa Clara Ave, Alameda, CA 94501Sold
- $--1 bd1 ba800 sqft1830 Santa Clara Ave #A, Alameda, CA 94501Off Market
Nearby schools
GreatSchools rating
- 8/10Love Elementary SchoolGrades: K-5Distance: 0.1 mi
- 6/10Will C. Wood Middle SchoolGrades: 6-8Distance: 0.7 mi
- 10/10Alameda High SchoolGrades: 9-12Distance: 2 mi
Schools provided by the listing agent
- District: Alameda (510) 748-4000
Source: Bay East AOR. This data may not be complete. We recommend contacting the local school district to confirm school assignments for this home.
Get a cash offer in 3 minutes
Find out how much your home could sell for in as little as 3 minutes with a no-obligation cash offer.
Estimated market value
$1,202,100
Get a cash offer in 3 minutes
Find out how much your home could sell for in as little as 3 minutes with a no-obligation cash offer.
Estimated market value
$1,202,100
- California
- Alameda County
- Alameda
- 94501
- Central
- 1827 Santa Clara Ave
