Welcome to this charming 2,136 square foot ranch home nestled within the serene Haverford Place Subdivision in Hoffman Estates. Built in 2004, this single-family residence offers a unique living experience tailored for those aged 55 and older. With only 184 homes, it is an intimate community atmosphere. This perfect Carlisle model home greets you with an inviting front covered porch, perfect for greeting neighbors and watching dog walkers pass by. The mature trees and lush landscaping provide shade, making the east-facing deck an idyllic spot for relaxing. Step inside and you'll be greeted by the lovely hardwood floors in the foyer, kitchen and hallway, along with the warm ambiance of the fireplace, ensuring cozy evenings in the spacious great room. The main level features three comfortable bedrooms, two bathrooms and convenient first floor laundry. The kitchen is a chef's delight, adorned with Corian counters, extra-tall cabinets with an updated pull out drawer system, a large island with seating, and newer stainless steel appliances. The fully finished basement offers a fourth bedroom, a full bath, ample closets, and a generous storage room. This home offers a deep-pour finished basement with 9-foot ceilings, providing extra living space for your needs. Additionally, the interior of the home is equipped with a fire-resistant sprinkler system. Notable updates include a new roof and gutters installed in August 2023, a new furnace in 2021, and a new water heater in February 2020! Conveniently located just 20 minutes from O'Hare International Airport, five minutes from the expressway, and a short ten-minute drive from the delightful restaurants and shopping area known as the "Arboretum," this home offers both tranquility and accessibility. Experience the comforts and amenities of this active adult community, including a clubhouse, swimming pool, walking paths, and tennis courts. Welcome to your new home in Haverford Place, where active and carefree living awaits you.
Closed
$511,000
1827 Steffen Dr, Hoffman Estates, IL 60192
4beds
2,136sqft
Single Family Residence
Built in 2004
5,967 Square Feet Lot
$585,300 Zestimate®
$239/sqft
$3,571 Estimated rent
Home value
$585,300
$556,000 - $615,000
$3,571/mo
Zestimate® history
Owner options
List your home for rent
$3,571/mo
Rent Zestimate®
Find your next renter with Zillow Rental Manager. Plus, with online applications, you can quickly screen prospective tenants – for free.
$3,571/mo
Rent Zestimate®
Refinance and save
$3,903/mo
Est. payment
Refinancing to a lower rate could help reduce your monthly payments and save thousands over the life of the loan.
$3,903/mo
Est. payment
Explore your selling options
Work with a Zillow partner agent
Leverage their expertise and Zillow's premium Showcase listings to get your home seen by more buyers.
Get startedList with your own agent
Get your home in front of millions of buyers by listing it on Zillow.
Learn how to do itSell it yourself
Take full control of how buyers see your home on Zillow by listing For Sale by Owner (FSBO).
List your homeWhat's special
Swimming poolSpacious great roomExtra living spaceCorian countersLush landscapingLarge islandEast-facing deck
Zillow last checked:
Listing updated:
Listed by:
Nancy Tegge, SRES 630-294-0108,
Baird & Warner Fox Valley - Geneva
Bought with:
Carolyn Chesta
Baird & Warner Fox Valley - Geneva
Frank Gaines
Baird & Warner Fox Valley - Geneva
Source: MRED as distributed by MLS GRID,MLS#: 11874706
Facts & features
Interior
Bedrooms & bathrooms
- Bedrooms: 4
- Bathrooms: 3
- Full bathrooms: 3
Rooms
- Room types: Great Room, Deck, Foyer
Primary bedroom
- Features: Flooring (Carpet), Bathroom (Full, Double Sink, Tub & Separate Shwr)
- Level: Main
- Area: 285 Square Feet
- Dimensions: 19X15
Bedroom 2
- Features: Flooring (Carpet)
- Level: Main
- Area: 120 Square Feet
- Dimensions: 12X10
Bedroom 3
- Features: Flooring (Vinyl)
- Level: Main
- Area: 120 Square Feet
- Dimensions: 12X10
Bedroom 4
- Features: Flooring (Carpet)
- Level: Basement
- Area: 156 Square Feet
- Dimensions: 13X12
Deck
- Level: Main
- Area: 312 Square Feet
- Dimensions: 26X12
Dining room
- Level: Main
- Area: 143 Square Feet
- Dimensions: 13X11
Foyer
- Features: Flooring (Hardwood)
- Level: Main
- Area: 222 Square Feet
- Dimensions: 37X6
Great room
- Features: Flooring (Carpet)
- Level: Main
- Area: 288 Square Feet
- Dimensions: 18X16
Kitchen
- Features: Flooring (Hardwood)
- Level: Main
- Area: 288 Square Feet
- Dimensions: 24X12
Heating
- Natural Gas, Forced Air
Cooling
- Central Air
Appliances
- Included: Range, Microwave, Dishwasher, Refrigerator, Stainless Steel Appliance(s)
Features
- High Ceilings
- Flooring: Hardwood
- Basement: Finished,Full
- Number of fireplaces: 1
- Fireplace features: Gas Log, Gas Starter, Great Room
Interior area
- Total structure area: 0
- Total interior livable area: 2,136 sqft
Property
Parking
- Total spaces: 2
- Parking features: On Site, Garage Owned, Attached, Garage
- Attached garage spaces: 2
Accessibility
- Accessibility features: No Disability Access
Features
- Stories: 1
Lot
- Size: 5,967 Square Feet
Details
- Parcel number: 06081170050000
- Special conditions: None
Construction
Type & style
- Home type: SingleFamily
- Architectural style: Ranch
- Property subtype: Single Family Residence
Materials
- Vinyl Siding
Condition
- New construction: No
- Year built: 2004
Utilities & green energy
- Sewer: Public Sewer
- Water: Public
Community & HOA
Community
- Features: Clubhouse, Pool, Tennis Court(s)
HOA
- Has HOA: Yes
- Services included: Clubhouse, Exercise Facilities, Pool, Lawn Care, Snow Removal
- HOA fee: $260 monthly
Location
- Region: Hoffman Estates
Financial & listing details
- Price per square foot: $239/sqft
- Tax assessed value: $390,000
- Annual tax amount: $9,261
- Date on market: 9/13/2023
- Listing terms: Cash
- Ownership: Fee Simple w/ HO Assn.
Price history
| Date | Event | Price |
|---|---|---|
| 10/5/2023 | Sold | $511,000+3.2%$239/sqft |
Source:  MRED as distributed by MLS GRID #11874706 Report a problem MRED as distributed by MLS GRID #11874706 Report a problem | ||
| 9/18/2023 | Contingent | $495,000$232/sqft |
Source: MRED as distributed by MLS GRID #11874706 Report a problem | ||
| 9/13/2023 | Listed for sale | $495,000+8.1%$232/sqft |
Source: MRED as distributed by MLS GRID #11874706 Report a problem | ||
| 12/29/2004 | Sold | $458,000$214/sqft |
Source: Public Record Report a problem | ||
Public tax history
| Year | Property taxes | Tax assessment |
|---|---|---|
| 2024 | $10,468 +3.2% | $39,000 0% |
| 2023 | $10,148 +3% | $39,001 |
| 2022 | $9,849 +6.3% | $39,001 +23% |
| 2021 | $9,262 +0.2% | $31,716 |
| 2020 | $9,243 -4.5% | $31,716 -14.1% |
| 2019 | $9,677 +9.2% | $36,918 +16.1% |
| 2018 | $8,860 +0.5% | $31,802 |
| 2017 | $8,813 -4.3% | $31,802 -3.8% |
| 2016 | $9,207 +7.7% | $33,068 +13.9% |
| 2015 | $8,545 +1.4% | $29,026 |
| 2014 | $8,430 -2.3% | $29,026 -4.9% |
| 2013 | $8,628 +3.9% | $30,512 -3.9% |
| 2012 | $8,305 +6.2% | $31,759 |
| 2011 | $7,819 -4.5% | $31,759 -3.1% |
| 2010 | $8,189 +7.2% | $32,781 -3.5% |
| 2009 | $7,637 +5.2% | $33,977 -7% |
| 2008 | $7,263 -18.6% | $36,535 -18.2% |
| 2007 | $8,926 +7.7% | $44,683 +9.3% |
| 2006 | $8,290 +11.8% | $40,894 |
| 2005 | $7,414 +254.4% | $40,894 +324.7% |
| 2004 | $2,092 | $9,628 |
Find assessor info on the county website
Neighborhood: 60192
Nearby homes
- $505,3002 bd2 ba1.9k sqft1835 Steffen Dr, Hoffman Estates, IL 60192Off Market
- $487,4003 bd3 ba1.8k sqft5884 Leeds Rd, Hoffman Estates, IL 60192Off Market
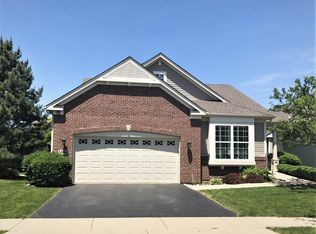
- $105,724 Square Feet5888 Leeds Rd, Hoffman Estates, IL 60192Off Market
- $493,8002 bd2 ba1.9k sqft1843 Steffen Dr, Hoffman Estates, IL 60192Off Market
- $450,0002 bd2 ba1.9k sqft5880 Leeds Rd, Hoffman Estates, IL 60192Sold
- $580,8002 bd2 ba2.1k sqft1830 Avon Dr, Hoffman Estates, IL 60192Off Market
- $478,7002 bd2 ba1.9k sqft1840 Avon Dr, Hoffman Estates, IL 60192Off Market
- $494,2002 bd2 ba2.1k sqft5876 Leeds Rd, Hoffman Estates, IL 60192Off Market
Nearby schools
GreatSchools rating
- 6/10Lincoln Elementary SchoolGrades: PK-6Distance: 0.5 mi
- 3/10Larsen Middle SchoolGrades: 7-8Distance: 2.2 mi
- 2/10Elgin High SchoolGrades: 9-12Distance: 2.3 mi
Schools provided by the listing agent
- Elementary: Lincoln Elementary School
- Middle: Larsen Middle School
- High: Elgin High School
- District: 46
Source: MRED as distributed by MLS GRID. This data may not be complete. We recommend contacting the local school district to confirm school assignments for this home.
Get a cash offer in 3 minutes
Find out how much your home could sell for in as little as 3 minutes with a no-obligation cash offer.
Estimated market value
$585,300
Get a cash offer in 3 minutes
Find out how much your home could sell for in as little as 3 minutes with a no-obligation cash offer.
Estimated market value
$585,300
- Illinois
- Cook County
- Hoffman Estates
- 60192
- 1827 Steffen Dr
Nearby cities
Nearby neighborhoods
Nearby zip codes
Other Hoffman Estates Topics
