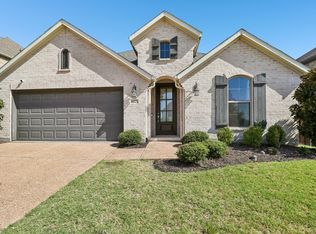
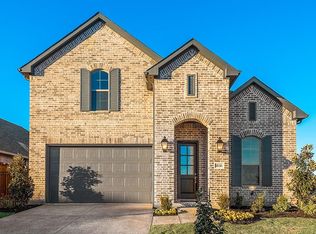
**Professional photos coming soon following the seller's estate sale!**
Don't miss this beautiful single-story home in the highly sought-after Inspiration community in St. Paul, where resort-style living meets everyday comfort. Offering 4 bedrooms, 3.5 bathrooms, and a thoughtfully designed split-bedroom floor plan, this home provides the perfect balance of privacy and functionality. The secluded primary suite is tucked away from the secondary bedrooms, creating a peaceful retreat complete with a spacious ensuite bath. Two secondary bedrooms share a hallway and full bathroom, while the third secondary bedroom enjoys access to its own hallway and full bathroom, making it an ideal space for guests, multigenerational living, or added privacy. The open-concept design seamlessly connects the living, dining, and kitchen areas, creating an inviting space for entertaining family and friends. The chef-inspired kitchen features stainless steel appliances, quartz countertops, a timeless subway tile backsplash, abundant cabinetry, and generous counter space for meal preparation and gathering. A versatile flex room offers endless possibilities and can easily serve as a home office, media room, game room, playroom, or additional living space. Step outside to the spacious backyard with plenty of room to create your own outdoor oasis while enjoying the peaceful setting near the shores of Lake Lavon. Located within highly acclaimed Wylie ISD, Inspiration offers an unmatched lifestyle with exceptional resort-style amenities, including a 350-foot lazy river, multiple swimming pools, a state-of-the-art fitness center, clubhouse, pickleball courts, playgrounds, sand volleyball courts, a dog park, stocked fishing ponds, and miles of scenic walking and biking trails. Experience the perfect blend of luxury, recreation, and community in one of the area's most desirable neighborhoods.
3 days
|
346
|
29
|
Zillow last checked:
Listing updated:
Listed by:
Jessica Hargis0602435,
Jessica Hargis Realty, LLC214-870-7285
Source: NTREIS,MLS#: 21327267
Loading...
Facts & features
Interior
Bedrooms & bathrooms
Bedrooms: 4
Bathrooms: 3
Full bathrooms: 3
Primary bedroom
Features: Ceiling Fan(s)
Level: First
Dimensions: 1 x 1
Living room
Features: Ceiling Fan(s)
Level: First
Dimensions: 1 x 1
Heating
Central
Cooling
Central Air, Ceiling Fan(s)
Appliances
Included: Dishwasher, Disposal
Features
Decorative/Designer Lighting Fixtures, Eat-in Kitchen, Kitchen Island, Open Floorplan, Walk-In Closet(s)
Explore the cost of this home by adjusting the details. Changes won't be saved.
Principal & interest
$1,547
Mortgage insurance
$0
Property taxes
$170
Home insurance
$105
HOA fees
$0
Utilities
Not included
All calculations are estimates and provided by Zillow, Inc. for informational purposes only. Actual amounts may vary.
HOA fees may include property taxes on listings classified as Co-Ops. Contact the listing agent and/or owner for fee details.
Mortgage interest rates are dependent on a number of factors, including credit score, down payment, and repayment length. Interest rate data provided by Zillow Group Marketplace, Inc. as of 1/1/1970 from various mortgage lenders with which we have lead or other similar arrangements; the Estimated Payment is an average of those rates.
See how much you could borrow to make a competitive offer.