Skip main navigation
Closed
  • $1,217,500

    1827 Thomas Ave, Charlotte, NC 28205

    4beds
    2,501sqft
    Single Family Residence
    Built in 1929
    0.18 Acres Lot
    $1,217,600 Zestimate®
    $487/sqft
    $3,829 Estimated rent

    Home value

    $1,217,600

    $1.14M - $1.29M

    $3,829/mo

    Zestimate® history
    Loading
    Loading...

    Owner options

    List your home for rent

    $3,829/mo

    Rent Zestimate®

    Find your next renter with Zillow Rental Manager. Plus, with online applications, you can quickly screen prospective tenants – for free.

    Learn more

    $3,829/mo

    Rent Zestimate®

    Refinance and save

    $7,166/mo

    Est. payment

    Refinancing to a lower rate could help reduce your monthly payments and save thousands over the life of the loan.

    See today's rates

    $7,166/mo

    Est. payment

    Explore your selling options

    Work with a Zillow partner agent

    Leverage their expertise and Zillow's premium Showcase listings to get your home seen by more buyers.

    Get started

    List with your own agent

    Get your home in front of millions of buyers by listing it on Zillow.

    Learn how to do it

    Sell it yourself

    Take full control of how buyers see your home on Zillow by listing For Sale by Owner (FSBO).

    List your home

    What's special

    Timeless charmThoughtful modern updatesRefreshed finishesAmple prep spaceRenovated bathroomsUpdated kitchen
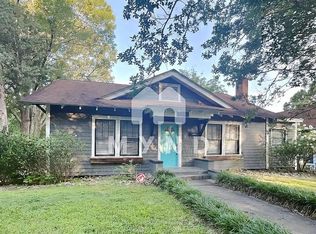
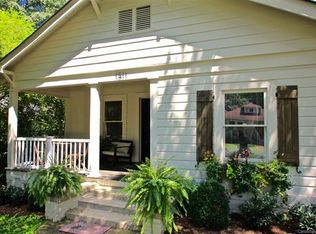
    Get ready to be surprised and impressed by this Historic Midwood Bungalow. It's where timeless charm meets thoughtful modern updates. Quaint upon first view yet remarkably spacious. This home is rich with character and layered with incredible detail throughout. An updated kitchen anchors the home, blending style and function with refreshed finishes, ample prep space, and an easy flow into the main living areas—perfect for both everyday living and entertaining. Renovated bathrooms add a polished, contemporary touch. The layout lives larger than expected, featuring a generous primary suite that serves as a true retreat, along with a comfortable den ideal for relaxing or gathering. Flexible spaces throughout the home easily accommodate today’s needs, whether you’re working from home or hosting overnight guests. Step outside and you’ll find plenty of outdoor space to enjoy—ideal for morning coffee, weekend entertaining, or simply unwinding in your own private setting. Located in The Historic District so rules and regulations apply. **Open House Has Been Cancelled as the Seller Has Accepted an Offer.

    Zillow last checked:

    Listing updated:

    Listed by:

    Ken Riel ken.riel@compass.com,

    COMPASS

    Bought with:

    Anna Hutchins

    Helen Adams Realty

    Source: Canopy MLS as distributed by MLS GRID,MLS#: 4362609MLS Logo

    Facts & features

    Interior

    Bedrooms & bathrooms
    • Bedrooms: 4
    • Bathrooms: 3
    • Full bathrooms: 3
    • Main level bedrooms: 3
    Primary bedroom
    • Level: Main
    Bedroom s
    • Level: Main
    Bedroom s
    • Level: Main
    Bedroom s
    • Level: Basement
    Bathroom full
    • Level: Main
    Bathroom full
    • Level: Main
    Bathroom full
    • Level: Basement
    Dining room
    • Level: Main
    Family room
    • Level: Basement
    Kitchen
    • Level: Main
    Laundry
    • Level: Main
    Living room
    • Level: Main
    Heating
    • Central, Forced Air
    Cooling
    • Ceiling Fan(s), Central Air
    Appliances
    • Included: Dishwasher, Disposal, Electric Water Heater, Gas Range, Microwave, Refrigerator with Ice Maker, Washer/Dryer
    • Laundry: Utility Room, Laundry Room, Main Level
    Features
    • Flooring: Tile, Wood
    • Doors: Pocket Doors, Sliding Doors
    • Windows: Insulated Windows
    • Basement: Daylight,Finished,Walk-Out Access
    • Fireplace features: Living Room
    Interior area
    • Total structure area: 1,633
    • Total interior livable area: 2,501 sqft
    • Finished area above ground: 1,633
    • Finished area below ground: 868

    Property

    Parking
    • Parking features: Driveway, On Street
    • Has uncovered spaces: Yes
    Features
    • Levels: One
    • Stories: 1
    • Patio & porch: Covered, Deck, Front Porch, Patio
    • Exterior features: Fire Pit
    • Fencing: Back Yard,Fenced
    Lot
    • Size: 0.18 Acres
    • Dimensions: 50 x 150
    • Features: Level, Rolling Slope, Wooded
    Details
    • Parcel number: 08119319
    • Zoning: N1-C(HDO)
    • Special conditions: Standard

    Construction

    Type & style
    • Home type: SingleFamily
    • Property subtype: Single Family Residence
    Materials
    • Wood
    • Foundation: Crawl Space
    Condition
    • New construction: No
    • Year built: 1929

    Utilities & green energy

    • Sewer: Public Sewer
    • Water: City
    • Utilities for property: Electricity Connected

    Community & HOA

    Community
    • Subdivision: Midwood
    Location
    • Region: Charlotte

    Financial & listing details

    • Price per square foot: $487/sqft
    • Tax assessed value: $753,400
    • Annual tax amount: $5,952
    • Date on market: 4/30/2026
    • Cumulative days on market: 2 days
    • Listing terms: Cash,Conventional,VA Loan
    • Electric utility on property: Yes
    • Road surface type: Concrete, Paved

    Price history

    DateEventPrice
    5/19/2026Sold$1,217,500+8.2%$487/sqft
    Source: Canopy MLS as distributed by MLS GRID #4362609 Report a problem
    4/30/2026Listed for sale$1,125,000+837.5%$450/sqft
    Source: Canopy MLS as distributed by MLS GRID #4362609 Report a problem
    1/20/2016Sold$120,000-54.7%$48/sqft
    Source: Public Record Report a problem
    2/23/2015Sold$265,000$106/sqft
    Source: Public Record Report a problem

    Public tax history

    YearProperty taxesTax assessment
    2025$5,952 +1.6%$753,400
    2024$5,858 +3.4%$753,400
    2023$5,665 +15.5%$753,400 +52.1%
    2022$4,905 $495,300
    2021-- $495,300
    2020-- $495,300
    2019$4,871 +1.9%$495,300 +79.5%
    2018$4,781 +56.5%$276,000
    2017$3,055 $276,000 +19%
    2016$3,055 $231,900
    2015$3,055 -6.6%$231,900 -7.2%
    2014$3,270 $249,800
    2013-- $249,800 -0.5%
    2012-- $251,000
    2011-- $251,000 +83.3%
    2010-- $136,900
    2009-- $136,900
    2008-- $136,900
    2007-- $136,900
    2006-- $136,900
    2005-- $136,900
    2004-- $136,900
    2003-- $136,900 +50.2%
    2002-- $91,170
    2001-- $91,170
    2000-- $91,170
    Find assessor info on the county website

    Neighborhood: Plaza Midwood

    Nearby schools

    GreatSchools rating
    Schools provided by the listing agent
    • Elementary: Shamrock Gardens
    • Middle: Eastway
    • High: Garinger

    Source: Canopy MLS as distributed by MLS GRID. This data may not be complete. We recommend contacting the local school district to confirm school assignments for this home.

    Get a cash offer in 3 minutes
    Find out how much your home could sell for in as little as 3 minutes with a no-obligation cash offer.
    Estimated market value
    $1,217,600
    Get a cash offer in 3 minutes
    Find out how much your home could sell for in as little as 3 minutes with a no-obligation cash offer.
    Estimated market value
    $1,217,600