Stunning Sanders Custom Home in Lexington at Twin Creeks—one of only three custom phases in this master-planned community. On an almost one third acre lot and ideally located on quiet street across from park, this home offers luxurious living inside & out. Enjoy your own private backyard oasis featuring a modern pool & spa with three fountains, lush landscaping and a large outdoor living area with fireplace, built-in grill, speakers—perfect for entertaining. Inside, you’ll find high-end finishes throughout: handscraped hardwoods, plantation shutters, 8-ft solid wood doors downstairs, three fireplaces, custom built-ins, & updated designer lighting. All bedrooms have en suite baths. The spacious family room is the focal point of the home & includes beamed ceiling, stone fireplace and is open to the gourmet kitchen with a huge island, custom ceiling-height cabinetry, double ovens, Wolf 6-burner cooktop, Bosch dishwasher, built-in refrigerator & walk-in pantry. Breakfast nook features custom built in for add’l storage or serving. The formal living & dining rooms sit off the entry, along with a private study featuring rich wood paneling, built-ins, coffered ceiling & fireplace. The primary suite offers views of the pool, vaulted beamed ceiling, a spa-like bath with jetted tub, oversized shower, dual vanities, marble counters & large walk-in closet with built-ins & off-season rods. Guest suite down. Flexible exercise or dance room with pool view, additional bonus room & powder room downstairs. Large laundry room with built-ins, desk, sink & two mud areas. Upstairs includes a huge game room with wet bar (sink, microwave, fridge), built-in desk, powder room & media room ready for movie night with screen, projector, speakers & receiver included. 3-car garage with Gladiator shelving, storage & workbench; electric gate, enclosed dog run, more. Class 4 impact-resistant designer shingles replaced in 2023 can lower insurance premiums.Short distance from Mary Evans Elementary.
Sold
Price Unknown
1827 Truscott Ln, Allen, TX 75013
4beds
5,640sqft
Single Family Residence
Built in 2011
0.31 Acres Lot
$1,527,500 Zestimate®
$--/sqft
$6,689 Estimated rent
Home value
$1,527,500
$1.44M - $1.63M
$6,689/mo
Zestimate® history
Owner options
List your home for rent
$6,689/mo
Rent Zestimate®
Find your next renter with Zillow Rental Manager. Plus, with online applications, you can quickly screen prospective tenants – for free.
$6,689/mo
Rent Zestimate®
Refinance and save
$955/mo
Est. payment
Refinancing to a lower rate could help reduce your monthly payments and save thousands over the life of the loan.
$955/mo
Est. payment
Explore your selling options
Work with a Zillow partner agent
Leverage their expertise and Zillow's premium Showcase listings to get your home seen by more buyers.
Get startedList with your own agent
Get your home in front of millions of buyers by listing it on Zillow.
Learn how to do itSell it yourself
Take full control of how buyers see your home on Zillow by listing For Sale by Owner (FSBO).
List your homeWhat's special
Zillow last checked:
Listing updated:
Listed by:
Michelle Jones 0395273 214-280-9384,
Coldwell Banker Apex, REALTORS 972-727-3377
Bought with:
Karrie Johnston
Coldwell Banker Realty Frisco
Source: NTREIS,MLS#: 20970987
Facts & features
Interior
Bedrooms & bathrooms
- Bedrooms: 4
- Bathrooms: 6
- Full bathrooms: 4
- 1/2 bathrooms: 2
Primary bedroom
- Features: Built-in Features, Ceiling Fan(s), Jetted Tub, Sitting Area in Primary, Separate Shower, Walk-In Closet(s)
- Level: First
- Dimensions: 18 x 17
Bedroom
- Features: Ceiling Fan(s), En Suite Bathroom, Split Bedrooms, Walk-In Closet(s)
- Level: First
- Dimensions: 14 x 12
Bedroom
- Features: Ceiling Fan(s), En Suite Bathroom, Split Bedrooms, Walk-In Closet(s)
- Level: Second
- Dimensions: 13 x 12
Bedroom
- Features: Ceiling Fan(s), En Suite Bathroom, Split Bedrooms, Walk-In Closet(s)
- Level: Second
- Dimensions: 13 x 11
Bonus room
- Level: First
- Dimensions: 12 x 8
Breakfast room nook
- Features: Built-in Features
- Level: First
- Dimensions: 15 x 11
Dining room
- Features: Butler's Pantry
- Level: First
- Dimensions: 17 x 14
Exercise room
- Features: Ceiling Fan(s)
- Level: First
- Dimensions: 14 x 12
Game room
- Features: Built-in Features, Ceiling Fan(s)
- Level: Second
- Dimensions: 26 x 17
Kitchen
- Features: Built-in Features, Butler's Pantry, Granite Counters, Kitchen Island, Walk-In Pantry
- Level: First
- Dimensions: 20 x 16
Library
- Features: Built-in Features, Ceiling Fan(s), Fireplace
- Level: First
- Dimensions: 18 x 15
Living room
- Features: Built-in Features, Ceiling Fan(s), Fireplace
- Level: First
- Dimensions: 21 x 17
Living room
- Level: First
- Dimensions: 18 x 12
Media room
- Features: Built-in Features
- Level: Second
- Dimensions: 18 x 14
Utility room
- Features: Built-in Features, Other, Utility Room, Utility Sink
- Level: First
- Dimensions: 14 x 10
Heating
- Central, Natural Gas, Zoned
Cooling
- Central Air, Ceiling Fan(s), Electric, Zoned
Appliances
- Included: Some Gas Appliances, Built-In Refrigerator, Convection Oven, Double Oven, Dishwasher, Electric Oven, Gas Cooktop, Disposal, Gas Water Heater, Microwave, Plumbed For Gas, Vented Exhaust Fan, Wine Cooler
- Laundry: Laundry in Utility Room
Features
- Wet Bar, Built-in Features, Chandelier, Cathedral Ceiling(s), Decorative/Designer Lighting Fixtures, Granite Counters, High Speed Internet, Kitchen Island, Smart Home, Vaulted Ceiling(s), Walk-In Closet(s), Wired for Sound
- Flooring: Carpet, Ceramic Tile, Wood
- Windows: Bay Window(s), Shutters
- Has basement: No
- Number of fireplaces: 3
- Fireplace features: Family Room, Gas Log, Library, Outside, Stone
Interior area
- Total interior livable area: 5,640 sqft
Property
Parking
- Total spaces: 3
- Parking features: Alley Access, Garage, Garage Door Opener, Garage Faces Rear
- Attached garage spaces: 3
Features
- Levels: Two
- Stories: 2
- Patio & porch: Patio, Covered
- Exterior features: Fire Pit, Lighting, Outdoor Grill, Rain Gutters
- Pool features: Gunite, Heated, In Ground, Pool, Pool Sweep, Pool/Spa Combo, Water Feature, Community
- Fencing: Gate,Wood,Wrought Iron
- Has view: Yes
- View description: Park/Greenbelt
Lot
- Size: 0.31 Acres
- Features: Interior Lot, Landscaped, Subdivision, Sprinkler System, Few Trees
Details
- Parcel number: R984500R03201
Construction
Type & style
- Home type: SingleFamily
- Architectural style: Traditional,Detached
- Property subtype: Single Family Residence
Materials
- Brick
- Foundation: Slab
- Roof: Composition
Condition
- Year built: 2011
Utilities & green energy
- Sewer: Public Sewer
- Water: Public
- Utilities for property: Sewer Available, Water Available
Green energy
- Energy efficient items: Appliances, HVAC, Insulation, Rain/Freeze Sensors, Thermostat, Windows
Community & HOA
Community
- Features: Fishing, Golf, Lake, Playground, Park, Pickleball, Pool, Tennis Court(s), Trails/Paths, Curbs, Sidewalks
- Security: Security System, Fire Sprinkler System
- Subdivision: Twin Creeks Ph 7d-2
HOA
- Has HOA: Yes
- Services included: Association Management
- HOA fee: $955 annually
- HOA name: CMA
- HOA phone: 972-943-2828
Location
- Region: Allen
Financial & listing details
- Tax assessed value: $1,413,360
- Annual tax amount: $22,837
- Date on market: 6/20/2025
- Cumulative days on market: 42 days
- Listing terms: Cash,Conventional
- Exclusions: No exclusions. All Gladiator cabinets in garage stay, all mounted TV's stay and Ring security cameras. See list of all items that remain with house.
Price history
| Date | Event | Price |
|---|---|---|
| 9/18/2025 | Sold | -- |
Source: NTREIS #20970987 Report a problem | ||
| 9/18/2025 | Listed for sale | $1,649,900$293/sqft |
Source:  Coldwell Banker Apex, Realtors #20970987 Report a problem Coldwell Banker Apex, Realtors #20970987 Report a problem | ||
| 8/2/2025 | Pending sale | $1,649,900$293/sqft |
Source: Coldwell Banker Apex, Realtors #20970987 Report a problem | ||
| 8/2/2025 | Contingent | $1,649,900$293/sqft |
Source: NTREIS #20970987 Report a problem | ||
| 7/10/2025 | Price change | $1,649,900-0.9%$293/sqft |
Source: NTREIS #20970987 Report a problem | ||
| 6/20/2025 | Listed for sale | $1,664,900+95.9%$295/sqft |
Source: NTREIS #20970987 Report a problem | ||
| 5/7/2015 | Sold | -- |
Source: Agent Provided Report a problem | ||
| 2/4/2015 | Listed for sale | $849,900$151/sqft |
Source: Keller Williams Realty Frisco Stars #13089075 Report a problem | ||
Public tax history
| Year | Property taxes | Tax assessment |
|---|---|---|
| 2025 | $22,837 +7.9% | $1,413,360 +9.5% |
| 2024 | $21,161 +9.5% | $1,291,000 +10% |
| 2023 | $19,317 -6% | $1,173,636 +10% |
| 2022 | $20,550 +1.8% | $1,066,942 +10% |
| 2021 | $20,181 +5.5% | $969,947 +7.6% |
| 2020 | $19,133 -0.4% | $901,613 +1.1% |
| 2019 | $19,212 -1.5% | $892,081 +3.2% |
| 2018 | $19,503 -4.2% | $864,757 -2.5% |
| 2017 | $20,356 | $886,885 +2.1% |
| 2016 | $20,356 +0.7% | $868,643 +3.3% |
| 2015 | $20,218 | $840,712 +2.1% |
| 2014 | $20,218 | $823,438 +3% |
| 2013 | -- | $799,129 +8.8% |
| 2012 | -- | $734,651 +804.7% |
| 2011 | -- | $81,200 +122.2% |
| 2010 | -- | $36,550 |
Find assessor info on the county website
Neighborhood: Twin Creeks
Nearby homes
- $1,211,2004 bd4 ba4.2k sqft1829 Truscott Ln, Allen, TX 75013Off Market
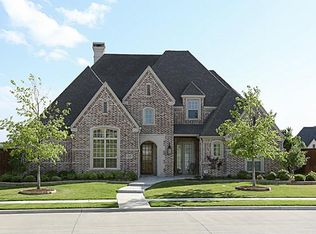
- $1,489,8006 bd7 ba5.6k sqft1825 Truscott Ln, Allen, TX 75013Off Market
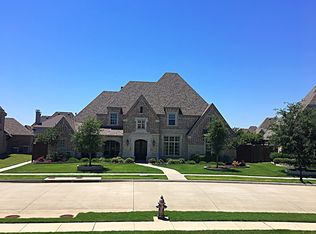
- $1,279,1005 bd7 ba5.1k sqft1822 Walnut Springs Dr, Allen, TX 75013Off Market
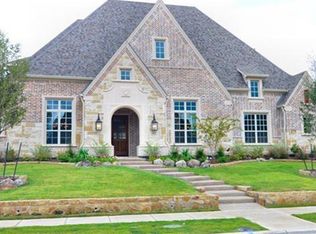
- $1,409,4005 bd5 ba5.2k sqft1824 Walnut Springs Dr, Allen, TX 75013Off Market
- $1,322,1003 bd3 ba4.3k sqft1820 Walnut Springs Dr, Allen, TX 75013Off Market
- $1,396,4005 bd7 ba5.4k sqft1831 Truscott Ln, Allen, TX 75013Off Market
- $1,266,9005 bd5 ba4.7k sqft1823 Truscott Ln, Allen, TX 75013Off Market
- $1,244,8005 bd7 ba4.8k sqft1826 Walnut Springs Dr, Allen, TX 75013Off Market
Nearby schools
GreatSchools rating
- 10/10Mary Evans Elementary SchoolGrades: K-6Distance: 0.3 mi
- 10/10Ereckson Middle SchoolGrades: 7-8Distance: 1.5 mi
- 8/10Allen High SchoolGrades: 9-12Distance: 3.4 mi
Schools provided by the listing agent
- Elementary: Evans
- Middle: Ereckson
- High: Allen
- District: Allen ISD
Source: NTREIS. This data may not be complete. We recommend contacting the local school district to confirm school assignments for this home.
Get a cash offer in 3 minutes
Find out how much your home could sell for in as little as 3 minutes with a no-obligation cash offer.
Estimated market value
$1,527,500
Get a cash offer in 3 minutes
Find out how much your home could sell for in as little as 3 minutes with a no-obligation cash offer.
Estimated market value
$1,527,500
- Texas
- Collin County
- Allen
- 75013
- Twin Creeks
- 1827 Truscott Ln
