Welcome home! Enjoy one-level living that has everything already done for you! Relax by the beautiful wood burning fireplace in the living room. The kitchen is fantastic with all the appliances included and a great breakfast bar for your morning coffee. The kitchen leads out to the nice sized deck that is perfect for a pool party, entertaining or simply just relaxing under the retractable awning. And don’t forget about the enormous 2.5 car garage! This home is minutes from the mall, dining and daily essentials! The nice, open basement comes with a washer and dryer and also a workbench all ready for your next project! Open house is Friday, March 13 from 4-6p. See you there!
Sold for $210,000
$210,000
1827 W 53rd St, Erie, PA 16509
3beds
960sqft
Single Family Residence
Built in 1967
7,274 Square Feet Lot
$214,700 Zestimate®
$219/sqft
$1,670 Estimated rent
Home value
$214,700
$187,000 - $247,000
$1,670/mo
Zestimate® history
Owner options
List your home for rent
$1,670/mo
Rent Zestimate®
Find your next renter with Zillow Rental Manager. Plus, with online applications, you can quickly screen prospective tenants – for free.
$1,670/mo
Rent Zestimate®
Refinance and save
$1,527/mo
Est. payment
Refinancing to a lower rate could help reduce your monthly payments and save thousands over the life of the loan.
$1,527/mo
Est. payment
Explore your selling options
Work with a Zillow partner agent
Leverage their expertise and Zillow's premium Showcase listings to get your home seen by more buyers.
Get startedList with your own agent
Get your home in front of millions of buyers by listing it on Zillow.
Learn how to do itSell it yourself
Take full control of how buyers see your home on Zillow by listing For Sale by Owner (FSBO).
List your homeWhat's special
One-level livingNice sized deckRetractable awningGreat breakfast barNice open basement
Zillow last checked:
Listing updated:
Listed by:
Melanie Geci 814-528-2796,
eXp Realty - Erie
Bought with:
Fred Amendola, RS321265
KW Flagship Realty
Source: GEMLS,MLS#: 189969Originating MLS: Greater Erie Board Of Realtors
Facts & features
Interior
Bedrooms & bathrooms
- Bedrooms: 3
- Bathrooms: 1
- Full bathrooms: 1
Primary bedroom
- Level: First
- Dimensions: 11x12
Bedroom
- Level: First
- Dimensions: 10x12
Bedroom
- Level: First
- Dimensions: 10x10
Dining room
- Level: First
- Dimensions: 10x10
Other
- Description: Skylight
- Level: First
Kitchen
- Description: Eatin
- Level: First
- Dimensions: 12x8
Living room
- Description: Fireplace
- Level: First
- Dimensions: 18x13
Heating
- Forced Air, Gas
Cooling
- Central Air
Appliances
- Included: Dishwasher, Gas Oven, Gas Range, Microwave, Dryer, Washer
Features
- Ceiling Fan(s), Skylights, Window Treatments
- Flooring: Ceramic Tile, Hardwood, Wood
- Windows: Drapes
- Basement: Full
- Number of fireplaces: 1
- Fireplace features: Wood Burning
Interior area
- Total structure area: 960
- Total interior livable area: 960 sqft
Property
Parking
- Total spaces: 4
- Parking features: Detached, Garage, Garage Door Opener
- Garage spaces: 2.5
Features
- Levels: One
- Stories: 1
- Patio & porch: Deck
- Exterior features: Deck, Pool, Storage
- Has private pool: Yes
- Pool features: Above Ground
Lot
- Size: 7,274 Square Feet
- Dimensions: 60 x 121 x 60 x 121
- Features: Level
Details
- Additional structures: Shed(s)
- Parcel number: 33121547.0015.04
- Zoning description: R-1
- Other equipment: Dehumidifier
Construction
Type & style
- Home type: SingleFamily
- Architectural style: One Story
- Property subtype: Single Family Residence
Materials
- Vinyl Siding
- Roof: Asphalt
Condition
- Excellent
- Year built: 1967
Utilities & green energy
- Sewer: Public Sewer
- Water: Public
- Utilities for property: Cable Available, Natural Gas Available
Community & HOA
Community
- Security: Fire Alarm
Location
- Region: Erie
Financial & listing details
- Price per square foot: $219/sqft
- Tax assessed value: $117,800
- Annual tax amount: $3,173
- Date on market: 3/13/2026
- Cumulative days on market: 32 days
- Listing terms: Conventional
- Road surface type: Paved
Price history
| Date | Event | Price |
|---|---|---|
| 5/18/2026 | Sold | $210,000-2.3%$219/sqft |
Source: GEMLS #189969 Report a problem | ||
| 4/15/2026 | Pending sale | $215,000$224/sqft |
Source: GEMLS #189969 Report a problem | ||
| 4/7/2026 | Price change | $215,000-6.5%$224/sqft |
Source: GEMLS #189969 Report a problem | ||
| 3/16/2026 | Price change | $230,000-6.1%$240/sqft |
Source: GEMLS #189969 Report a problem | ||
| 3/13/2026 | Listed for sale | $245,000+122.7%$255/sqft |
Source: GEMLS #189969 Report a problem | ||
| 2/25/2015 | Sold | $110,000-15.3%$115/sqft |
Source: GEMLS #40974 Report a problem | ||
| 8/7/2014 | Price change | $129,900-3%$135/sqft |
Source: Marsha Marsh Real Estate Services #38393 Report a problem | ||
| 5/15/2014 | Listed for sale | $133,900+16.4%$139/sqft |
Source: Marsha Marsh Real Estate Services #38393 Report a problem | ||
| 10/12/2005 | Sold | $115,000$120/sqft |
Source: Public Record Report a problem | ||
Public tax history
| Year | Property taxes | Tax assessment |
|---|---|---|
| 2026 | $3,356 +1.9% | $117,800 |
| 2025 | $3,293 +3.2% | $117,800 |
| 2024 | $3,190 +8.9% | $117,800 |
| 2023 | $2,929 +2.4% | $117,800 |
| 2022 | $2,860 | $117,800 |
| 2021 | $2,860 +162% | $117,800 |
| 2020 | $1,091 -59.3% | $117,800 |
| 2019 | $2,684 -17.5% | $117,800 |
| 2018 | $3,254 +3.9% | $117,800 |
| 2017 | $3,132 +0.9% | $117,800 |
| 2016 | $3,103 +210.5% | $117,800 |
| 2015 | $999 | $117,800 |
| 2014 | $999 +72.1% | $117,800 |
| 2013 | $581 +35.9% | $117,800 +66.8% |
| 2012 | $427 | $70,630 |
| 2011 | $427 | $70,630 |
| 2010 | $427 +11% | $70,630 |
| 2009 | $385 | $70,630 |
| 2008 | -- | $70,630 |
| 2005 | $504 -1.2% | $70,630 |
| 2004 | $511 | $70,630 |
| 2003 | -- | $70,630 +358.3% |
| 2002 | -- | $15,410 |
| 2000 | -- | $15,410 |
Find assessor info on the county website
Neighborhood: 16509
Nearby homes
- $232,0003 bd1 ba1.2k sqft1821 W 53rd St, Erie, PA 16509Off Market
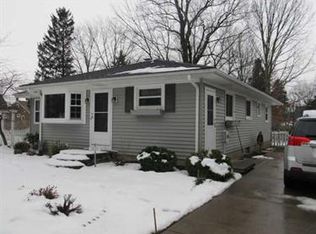
- $178,6003 bd1 ba960 sqft1833 W 53rd St, Erie, PA 16509Off Market
- $2,400-- bd-- ba-- sqftW 53rd St, Erie, PA 16509Off Market
- $15,400-- bd-- ba-- sqft53 West St, Erie, PA 16509Off Market
- $154,8003 bd1 ba864 sqft1839 W 53rd St, Erie, PA 16509Off Market
- $257,5003 bd2 ba1.5k sqft1828 Zimmerly Rd, Erie, PA 16509Sold
- $159,1003 bd1 ba864 sqft1824 Zimmerly Rd, Erie, PA 16509Off Market
- $189,0003 bd2 ba1.2k sqft1832 Zimmerly Rd, Erie, PA 16509Sold
Nearby schools
GreatSchools rating
- 9/10Chestnut Hill El SchoolGrades: K-5Distance: 1 mi
- 8/10James S Wilson Middle SchoolGrades: 6-8Distance: 1.1 mi
- 7/10McDowell High SchoolGrades: PK,9-12Distance: 2.7 mi
Schools provided by the listing agent
- District: Millcreek
Source: GEMLS. This data may not be complete. We recommend contacting the local school district to confirm school assignments for this home.
Sell for more on Zillow
Get a Zillow Showcase℠ listing at no additional cost and you could sell for .
$214,700
2% more
+$4,294
With Zillow Showcase(estimated)
$218,994
Sell for more on Zillow
Get a Zillow Showcase℠ listing at no additional cost and you could sell for .
$214,700
2% more
+$4,294
With Zillow Showcase(estimated)
$218,994
- Pennsylvania
- Erie County
- Erie
- 16509
- 1827 W 53rd St
