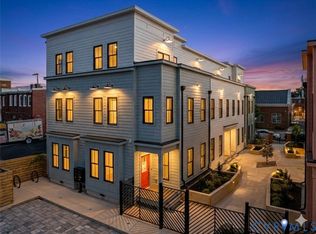
Introducing Artisan Mews—a limited collection of 8 luxury townhomes by Center Creek Homes, one of Richmond’s most respected builders. Ideally located in vibrant, walkable Carytown, this newly completed enclave blends exceptional craftsmanship with curated design for an unmatched urban living experience. What makes this community so special is having 8 unique luxury townhomes professionally designed to have their own feel and tailored finishes. Inspired by local Carytown artisans, we know you won't be able to miss how one-of-a-kind these homes feel when you step inside! Don’t miss your opportunity to explore all of the remaining units before they are SOLD. This boutique community is securely tucked behind front and rear gates, providing controlled access for residents and guests. The interior units offer 1,792 square feet of refined living space across 3 thoughtfully designed levels. Each residence is appointed with high-end finishes, including modern kitchens with quartz countertops, hand-selected tile, and custom lighting—all reflecting the eclectic spirit of Carytown. The top-floor primary suite is a serene retreat, featuring a spa-worthy ensuite, large walk-in closet, and versatile loft lounge—ideal for relaxation or an inspiring workspace. The 2nd level offers 2 spacious bedrooms, connected by a designer full bath, along with a convenient 2nd-floor laundry room. A pocket office adds to the home's functionality, perfect for modern lifestyles. Each townhome includes dedicated off-street parking with EV charging rough-ins, energy-efficient systems, and Hardie Plank siding for enduring quality. Every home also features a private rooftop terrace overlooking the beautifully landscaped grounds—an ideal setting for entertaining guests or enjoying a peaceful evening under the sky. With only 3 interior units available, this is a rare opportunity to own a distinctive, expertly crafted home in one of Richmond’s most coveted neighborhoods.
Sold for $599,950
$599,950
1827 W Cary St #B, Richmond, VA 23220
3beds
1,792sqft
Townhouse, Single Family Residence
Built in 2025
953 Square Feet Lot
$619,100 Zestimate®
$335/sqft
$3,163 Estimated rent
Home value
$619,100
$551,000 - $693,000
$3,163/mo
Zestimate® history
Owner options
List your home for rent
$3,163/mo
Rent Zestimate®
Find your next renter with Zillow Rental Manager. Plus, with online applications, you can quickly screen prospective tenants – for free.
$3,163/mo
Rent Zestimate®
Refinance and save
$3,783/mo
Est. payment
Refinancing to a lower rate could help reduce your monthly payments and save thousands over the life of the loan.
$3,783/mo
Est. payment
Explore your selling options
Work with a Zillow partner agent
Leverage their expertise and Zillow's premium Showcase listings to get your home seen by more buyers.
Get startedList with your own agent
Get your home in front of millions of buyers by listing it on Zillow.
Learn how to do itSell it yourself
Take full control of how buyers see your home on Zillow by listing For Sale by Owner (FSBO).
List your homeWhat's special
Beautifully landscaped groundsPrivate rooftop terraceVersatile loft loungeRefined living spaceTop-floor primary suiteHand-selected tileQuartz countertops
Zillow last checked:
Listing updated:
Listed by:
Dave Seibert Membership@TheRealBrokerage.com,
Real Broker LLC,
Amanda Seibert 804-698-9142,
Real Broker LLC
Bought with:
Daniel Hicks, 0225113776
Real Broker LLC
Source: CVRMLS,MLS#: 2514947 Originating MLS: Central Virginia Regional MLS
Originating MLS: Central Virginia Regional MLSFacts & features
Interior
Bedrooms & bathrooms
- Bedrooms: 3
- Bathrooms: 3
- Full bathrooms: 2
- 1/2 bathrooms: 1
Other
- Description: Tub & Shower
- Level: Second
Other
- Description: Shower
- Level: Third
Half bath
- Level: First
Heating
- Electric, Heat Pump
Cooling
- Central Air
Appliances
- Included: Cooktop, Dishwasher, Electric Cooking, Electric Water Heater, Disposal, Microwave, Oven, Range, Refrigerator, Range Hood, Smooth Cooktop, Stove
Features
- Bookcases, Built-in Features, Dining Area, Double Vanity, Eat-in Kitchen, Granite Counters, High Ceilings, Kitchen Island, Loft, Bath in Primary Bedroom, Recessed Lighting, Walk-In Closet(s)
- Flooring: Tile, Wood
- Doors: Sliding Doors
- Windows: Thermal Windows
- Basement: Crawl Space
- Attic: None
Interior area
- Total interior livable area: 1,792 sqft
- Finished area above ground: 1,792
- Finished area below ground: 0
Property
Parking
- Parking features: Assigned, Off Street
Features
- Levels: Three Or More
- Stories: 3
- Patio & porch: Balcony, Front Porch, Porch
- Exterior features: Lighting, Porch
- Pool features: None
- Fencing: Security,Wrought Iron,Fenced
Lot
- Size: 953 Square Feet
- Features: Landscaped
Details
- Parcel number: W0000808053
- Zoning description: R-7
- Special conditions: Corporate Listing
Construction
Type & style
- Home type: Townhouse
- Architectural style: Row House
- Property subtype: Townhouse, Single Family Residence
- Attached to another structure: Yes
Materials
- Frame, HardiPlank Type
- Roof: Flat
Condition
- New Construction
- New construction: Yes
- Year built: 2025
Utilities & green energy
- Sewer: Public Sewer
- Water: Public
Community & HOA
Community
- Security: Controlled Access
- Subdivision: None
Location
- Region: Richmond
Financial & listing details
- Price per square foot: $335/sqft
- Tax assessed value: $160,000
- Date on market: 9/25/2025
- Ownership: Corporate
- Ownership type: Corporation
Price history
| Date | Event | Price |
|---|---|---|
| 11/25/2025 | Sold | $599,950$335/sqft |
Source:  CVRMLS #2514947 Report a problem CVRMLS #2514947 Report a problem | ||
| 10/29/2025 | Pending sale | $599,950$335/sqft |
Source: CVRMLS #2514947 Report a problem | ||
| 10/20/2025 | Price change | $599,950-6.3%$335/sqft |
Source: CVRMLS #2514947 Report a problem | ||
| 8/1/2025 | Price change | $639,950-2.3%$357/sqft |
Source: CVRMLS #2514947 Report a problem | ||
| 7/3/2025 | Listed for sale | $654,950$365/sqft |
Source: CVRMLS #2514947 Report a problem | ||
Public tax history
Tax history is unavailable.
Neighborhood: The Fan
Nearby homes
- $180,0003 bd3 ba2k sqft1827 W Cary St, Richmond, VA 23220Off Market

- $574,9503 bd3 ba2k sqft1827 Cary St #D, Richmond, VA 23220New Construction
- $180,000-- bd2 ba1.2k sqft1825 W Cary St, Richmond, VA 23220Off Market
- $180,000-- bd2 ba2.2k sqft1823 W Cary St, Richmond, VA 23220Off Market
- $1,220,600-- bd-- ba4.5k sqft1833 W Cary St, Richmond, VA 23220Off Market
- $550,5003 bd3 ba1.5k sqft1821 W Cary St, Richmond, VA 23220Off Market
- $--2 bd1 ba-- sqft1831 W Cary St, Richmond, VA 23220Off Market
- $508,9003 bd3 ba1.5k sqft1819 W Cary St, Richmond, VA 23220Off Market
- $512,3003 bd3 ba1.5k sqft1817 W Cary St, Richmond, VA 23220Off Market
Nearby schools
GreatSchools rating
- 7/10William Fox Elementary SchoolGrades: PK-5Distance: 0.5 mi
- 1/10Binford Middle SchoolGrades: 6-8Distance: 0.2 mi
- 4/10Thomas Jefferson High SchoolGrades: 9-12Distance: 2 mi
Schools provided by the listing agent
- Elementary: Fox
- Middle: Dogwood
- High: Thomas Jefferson
Source: CVRMLS. This data may not be complete. We recommend contacting the local school district to confirm school assignments for this home.
Get a cash offer in 3 minutes
Find out how much your home could sell for in as little as 3 minutes with a no-obligation cash offer.
Estimated market value
$619,100
Get a cash offer in 3 minutes
Find out how much your home could sell for in as little as 3 minutes with a no-obligation cash offer.
Estimated market value
$619,100
- Virginia
- Richmond City
- Richmond
- 23220
- The Fan
- 1827 W Cary St Unit B
Nearby cities
Nearby neighborhoods
Nearby zip codes
Other Richmond Topics
