Skip main navigation
Closed
  • Price Unknown

    1827 W Lennox Drive, Springfield, MO 65810

    4beds
    3,026sqft
    Single Family Residence
    Built in 2005
    9,147.6 Square Feet Lot
    $435,800 Zestimate®
    $--/sqft
    $2,684 Estimated rent

    Home value

    $435,800

    $414,000 - $458,000

    $2,684/mo

    Zestimate® history
    Loading
    Loading...

    Owner options

    List your home for rent

    $2,684/mo

    Rent Zestimate®

    Find your next renter with Zillow Rental Manager. Plus, with online applications, you can quickly screen prospective tenants – for free.

    Learn more

    $2,684/mo

    Rent Zestimate®

    Refinance and save

    $200/mo

    Est. payment

    Refinancing to a lower rate could help reduce your monthly payments and save thousands over the life of the loan.

    See today's rates

    $200/mo

    Est. payment

    Explore your selling options

    Work with a Zillow partner agent

    Leverage their expertise and Zillow's premium Showcase listings to get your home seen by more buyers.

    Get started

    List with your own agent

    Get your home in front of millions of buyers by listing it on Zillow.

    Learn how to do it

    Sell it yourself

    Take full control of how buyers see your home on Zillow by listing For Sale by Owner (FSBO).

    List your home

    What's special

    Gas fireplaceGas log fireplaceNice sized family roomPrivacy fenceBeautiful backyardSpacious primary bedroomDouble vanity
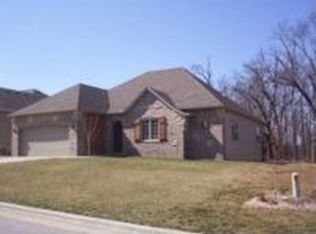
    Don't let this opportunity slip away! Nestled in the heart of a coveted neighborhood on the outskirts of town, this remarkable 4-bedroom, 3-bathroom home with a walk-out basement is the epitome of comfort and convenience.As you step inside, you're greeted by a spacious living room adorned with beautiful wood floors and a cozy gas log fireplace, setting the perfect ambiance for relaxation or gatherings. The adjacent eat-in kitchen offers ample space for culinary delights and entertaining, ensuring every meal is a joyous occasion.On the main level you will discover the primary bedroom/bathroom suite, complete with a double vanity, jetted tub, and a generous walk-in closet. Two additional bedrooms on the main level provide comfort and versatility for family members or guests.The basement is a true gem, featuring a sizable family room with another inviting gas fireplace, an impressive man cave, and a custom-built bar area ideal for hosting memorable get-togethers. Other practical amenities include a storm shelter, John Deere room and storage rooms add further appeal.Outside, the beauty continues with a picturesque backyard adorned with mature trees and a patio, offering the perfect setting for outdoor dining and relaxation. The well-maintained privacy fence ensures both seclusion and security, while upgraded gutter guards provide peace of mind.

    Zillow last checked:

    Listing updated:

    Listed by:

    Aaron R Wilken 417-831-9200,

    ReeceNichols - Springfield

    Bought with:

    Julie A. Thompson, 2014041980

    RE/MAX Farm and Home

    Source: SOMOMLS as distributed by MLS GRID,MLS#: 60265886MLS Logo

    Facts & features

    Interior

    Bedrooms & bathrooms
    • Bedrooms: 4
    • Bathrooms: 3
    • Full bathrooms: 3
    Heating
    • Central, Forced Air, Natural Gas
    Cooling
    • Ceiling Fan(s), Central Air
    Appliances
    • Included: Dishwasher, Disposal, Free-Standing Electric Oven, Gas Water Heater, Microwave
    • Laundry: In Basement, W/D Hookup
    Features
    • Cathedral Ceiling(s), Marble Counters, High Ceilings, Internet - DSL, Walk-In Closet(s), Walk-in Shower, Wet Bar
    • Flooring: Carpet, Hardwood, Tile
    • Doors: Storm Door(s)
    • Windows: Double Pane Windows
    • Basement: Finished,Storage Space,Walk-Out Access,Full
    • Has fireplace: Yes
    • Fireplace features: Basement, Gas, Living Room, Two or More
    Interior area
    • Total structure area: 3,026
    • Total interior livable area: 3,026 sqft
    • Finished area above ground: 1,513
    • Finished area below ground: 1,513

    Property

    Parking
    • Total spaces: 2
    • Parking features: Driveway, Garage Door Opener, Garage Faces Front
    • Attached garage spaces: 2
    • Has uncovered spaces: Yes
    Features
    • Levels: One
    • Stories: 1
    • Patio & porch: Deck, Front Porch, Patio
    • Exterior features: Rain Gutters
    • Has spa: Yes
    • Spa features: Bath
    • Fencing: Privacy,Wood
    Lot
    • Size: 9,147 sqft
    • Dimensions: 63 x 143
    • Features: Sloped
    Details
    • Parcel number: 881822400104

    Construction

    Type & style
    • Home type: SingleFamily
    • Architectural style: Traditional
    • Property subtype: Single Family Residence
    Materials
    • Brick, Vinyl Siding
    • Foundation: Slab
    • Roof: Composition
    Condition
    • Year built: 2005

    Utilities & green energy

    • Sewer: Public Sewer
    • Water: Public

    Community & neighborhood

    Security
    • Security features: Smoke Detector(s)
    Location
    • Region: Springfield
    • Subdivision: Lennox Place

    HOA & financial

    HOA
    • HOA fee: $200 annually
    • Services included: Trash

    Other

    Other facts
    • Listing terms: Cash,Conventional,FHA
    • Road surface type: Asphalt

    Price history

    DateEventPrice
    5/30/2024Sold--
    Source: SOMOMLS as distributed by MLS GRID #60265886 Report a problem
    4/29/2024Pending sale$419,900$139/sqft
    Source: SOMOMLS as distributed by MLS GRID #60265886 Report a problem
    4/15/2024Listed for sale$419,900$139/sqft
    Source: SOMOMLS as distributed by MLS GRID #60265886 Report a problem

    Public tax history

    YearProperty taxesTax assessment
    2025$2,953 +3.5%$57,310 +11.3%
    2024$2,853 +0.5%$51,510
    2023$2,838 +12.8%$51,510 +10%
    2022$2,516 +0%$46,820
    2021$2,516 +1.8%$46,820 +7.3%
    2020$2,472 -0.2%$43,620 -2.8%
    2018$2,476 +10.3%$44,880 +9.3%
    2017$2,245 $41,080
    2016$2,245 $41,080
    2015$2,245 +0.8%$41,080 +3.8%
    2014$2,227 $39,580 -8%
    2012-- $43,000
    2011-- $43,000 +16.9%
    2010-- $36,790 +1071.7%
    2006-- $3,140
    2005-- $3,140

    Find assessor info on the county website

    Neighborhood: 65810

    Nearby schools

    GreatSchools rating
    Schools provided by the listing agent
    • Elementary: SGF-Wanda Gray/Wilsons
    • Middle: SGF-Cherokee
    • High: SGF-Kickapoo

    Source: SOMOMLS as distributed by MLS GRID. This data may not be complete. We recommend contacting the local school district to confirm school assignments for this home.

    Sell for more on Zillow
    Get a Zillow Showcase℠ listing at no additional cost and you could sell for .
    $435,800
    2% more
    +$8,716
    With Zillow Showcase(estimated)
    $444,516