Move-in ready 4 bedroom, 2.5 bath, 2,055 sqft, craftsman style home with an open layout, quartz countertops, modern lighting throughout, smart home features and a fully fenced backyard. Located in one of Lebanon’s newer communities, this property reflects thoughtful updates and attention to detail throughout. The main level offers engineered wood flooring and a spacious kitchen with quartz countertops, stainless steel appliances and updated cabinetry. Custom light fixtures have been installed throughout, giving each room a fresh and updated feel. Smart features include thermostats, garage door opener, front door lock, and video doorbell. A professionally installed roof mounted TV antenna is also included. The front entry features a premium full-view storm door with interchangeable glass and screen panels that allow for added natural light or fresh air. Smart automatic blinds and custom curtains are installed on all downstairs windows as well as the primary bedroom. The primary suite features double quartz vanities with updated faucets, upgraded shower trim with dual shower heads, linen closet and a spacious walk-in closet. Outside, enjoy the fully fenced backyard with professionally landscaped front and back yards and well-maintained grass that is coming in beautifully this spring. Bi-monthly pest and rodent service with Urbanex has been maintained. A spacious two car garage provides additional storage and convenience. The home also offers several features buyers often add later, including completed landscaping, custom window treatments, and thoughtful upgrades already in place. The seller is relocating to be closer to family. Community amenities including a resort style pool, park and walking trails.
Closed
$389,900
1827 Wellwood Ln, Lebanon, TN 37087
4beds
2,055sqft
Single Family Residence, Residential
Built in 2023
-- sqft lot
$384,900 Zestimate®
$190/sqft
$2,485 Estimated rent
Home value
$384,900
$366,000 - $404,000
$2,485/mo
Zestimate® history
Owner options
List your home for rent
$2,485/mo
Rent Zestimate®
Find your next renter with Zillow Rental Manager. Plus, with online applications, you can quickly screen prospective tenants – for free.
$2,485/mo
Rent Zestimate®
Refinance and save
$2,312/mo
Est. payment
Refinancing to a lower rate could help reduce your monthly payments and save thousands over the life of the loan.
$2,312/mo
Est. payment
Explore your selling options
Work with a Zillow partner agent
Leverage their expertise and Zillow's premium Showcase listings to get your home seen by more buyers.
Get startedList with your own agent
Get your home in front of millions of buyers by listing it on Zillow.
Learn how to do itSell it yourself
Take full control of how buyers see your home on Zillow by listing For Sale by Owner (FSBO).
List your homeWhat's special
Zillow last checked:
Listing updated:
Listed by:
Ryan Taylor 615-519-0855,
simpliHOM,
Ethan Bleau 615-871-3999,
simpliHOM
Bought with:
Barbara Bell, 341076
Crye-Leike, Inc., REALTORS
Source: RealTracs MLS as distributed by MLS GRID,MLS#: 3133807
Facts & features
Interior
Bedrooms & bathrooms
- Bedrooms: 4
- Bathrooms: 3
- Full bathrooms: 2
- 1/2 bathrooms: 1
Bedroom 1
- Area: 192 Square Feet
- Dimensions: 12x16
Bedroom 2
- Area: 120 Square Feet
- Dimensions: 10x12
Bedroom 3
- Area: 120 Square Feet
- Dimensions: 10x12
Bedroom 4
- Area: 110 Square Feet
- Dimensions: 10x11
Dining room
- Features: Combination
- Level: Combination
- Area: 140 Square Feet
- Dimensions: 10x14
Kitchen
- Features: Eat-in Kitchen
- Level: Eat-in Kitchen
- Area: 154 Square Feet
- Dimensions: 14x11
Living room
- Features: Combination
- Level: Combination
- Area: 266 Square Feet
- Dimensions: 14x19
Heating
- Central, Natural Gas
Cooling
- Central Air
Appliances
- Included: Gas Oven, Gas Range, Dishwasher, Disposal
- Laundry: Electric Dryer Hookup, Washer Hookup
Features
- Ceiling Fan(s), Entrance Foyer, Extra Closets, High Ceilings, Pantry, Smart Thermostat, Walk-In Closet(s), High Speed Internet
- Flooring: Carpet, Wood, Tile
- Basement: None
- Fireplace features: Gas
Interior area
- Total structure area: 2,055
- Total interior livable area: 2,055 sqft
- Finished area above ground: 2,055
Property
Parking
- Total spaces: 2
- Parking features: Garage Door Opener, Attached
- Attached garage spaces: 2
Features
- Levels: One
- Stories: 1
- Pool features: Association
- Fencing: Privacy
Lot
- Features: Level
- Topography: Level
Details
- Parcel number: 044P A 05600 000
- Special conditions: Standard
Construction
Type & style
- Home type: SingleFamily
- Property subtype: Single Family Residence, Residential
Materials
- Stone
- Roof: Shingle
Condition
- New construction: No
- Year built: 2023
Utilities & green energy
- Sewer: Public Sewer
- Water: Public
- Utilities for property: Natural Gas Available, Water Available, Cable Connected
Community & HOA
Community
- Subdivision: Hunters Point Ph6
HOA
- Has HOA: Yes
- Amenities included: Park, Pool, Sidewalks, Tennis Court(s), Trail(s)
- Services included: Maintenance Grounds, Recreation Facilities
- HOA fee: $46 monthly
- Second HOA fee: $250 one time
Location
- Region: Lebanon
Financial & listing details
- Price per square foot: $190/sqft
- Tax assessed value: $296,700
- Annual tax amount: $2,145
- Date on market: 2/21/2026
Price history
| Date | Event | Price |
|---|---|---|
| 4/24/2026 | Sold | $389,900$190/sqft |
Source:  RealTracs MLS as distributed by MLS GRID #3133807 Report a problem RealTracs MLS as distributed by MLS GRID #3133807 Report a problem | ||
| 3/23/2026 | Contingent | $389,900$190/sqft |
Source: RealTracs MLS as distributed by MLS GRID #3133807 Report a problem | ||
| 3/17/2026 | Price change | $389,900-1.3%$190/sqft |
Source: RealTracs MLS as distributed by MLS GRID #3133807 Report a problem | ||
| 2/25/2026 | Listed for sale | $395,000$192/sqft |
Source: RealTracs MLS as distributed by MLS GRID #3133807 Report a problem | ||
Public tax history
| Year | Property taxes | Tax assessment |
|---|---|---|
| 2025 | $2,145 | $74,175 |
| 2024 | $2,145 | $74,175 |
| 2023 | $2,145 | $74,175 |
Find assessor info on the county website
Neighborhood: 37087
Nearby homes
- $384,9004 bd3 ba1.9k sqft1827 Wellwood Ln LOT 283, Lebanon, TN 37087Off Market

- $382,7003 bd3 ba1.7k sqft1829 Wellwood LOT 284, Lebanon, TN 37087Off Market
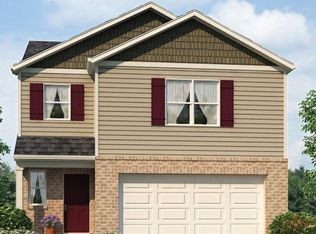
- $371,700-- bd2 ba1.8k sqft1829 Wellwood Ln, Lebanon, TN 37087Off Market
- $371,700-- bd2 ba1.8k sqft1825 Wellwood Ln, Lebanon, TN 37087Off Market
- $381,9003 bd3 ba1.7k sqft1825 Wellwood LOT 282, Lebanon, TN 37087Off Market
- $385,9003 bd3 ba1.7k sqft1926 Haylee Mills Rd, Lebanon, TN 37087Off Market
- $395,0004 bd3 ba1.8k sqft1831 Wellwood Ln LOT 285, Lebanon, TN 37087Off Market
- $372,1503 bd3 ba1.7k sqft1926 Haylee Mills Rd LOT 256, Lebanon, TN 37087Sold
Nearby schools
GreatSchools rating
- 6/10Sam Houston Elementary SchoolGrades: PK-5Distance: 0.9 mi
- 6/10Walter J. Baird Middle SchoolGrades: 6-8Distance: 1.5 mi
Schools provided by the listing agent
- Elementary: Sam Houston Elementary
- Middle: Walter J. Baird Middle School
- High: Lebanon High School
Source: RealTracs MLS as distributed by MLS GRID. This data may not be complete. We recommend contacting the local school district to confirm school assignments for this home.
Get a cash offer in 3 minutes
Find out how much your home could sell for in as little as 3 minutes with a no-obligation cash offer.
Estimated market value
$384,900
Get a cash offer in 3 minutes
Find out how much your home could sell for in as little as 3 minutes with a no-obligation cash offer.
Estimated market value
$384,900
- Tennessee
- Wilson County
- Lebanon
- 37087
- 1827 Wellwood Ln
Nearby cities
Nearby neighborhoods
Nearby zip codes
Other Lebanon Topics
