Built in 1909 this grand four bedroom, three and half bath home is a classic example of Kalorama Triangle's Georgian Revival style. At over 4,500 square feet this home's generous proportions will surprise even the most blase Washington home buyer. The double-length living room centers around a wainscotted, decorative, fireplace. There is more wainscotting in the dining room, along with another fireplace and an original, built-in china cabinet. Recent updates include a light-filled, gourmet kitchen with eat-in breakfast area and 6-burner chef's stove; as well as a luxurious, clubby, master bathroom with walk-in shower and separate soaking tub. Joining the lavish master bedroom suite on the second floor is a paneled den with a gas fireplace and a bright sunroom/office. The third floor includes two more bedrooms and another full vintage bathroom with claw-footed tub. There is an additional bedroom, bathroom, kitchen and living room in the basement's in-law apartment. Out back you'll discover ivy-covered walls surrounding a secure, "secret-gardenesque" patio leading to a large two-car garage. Amazingly, in addition to this home's grand features, it is a "green" home with solar panels on the roof, and a solar inverter, an eco-friendly heating system and tankless hot water heater in the basement. Located on a leafy street in the heart of historic Kalorama Triangle this special home is a short walk to the Dupont Circle Metro Station, 2 super markets and dozens of the city's best bars, shops and restaurants.
Sold for $2,100,000
$2,100,000
1827 Wyoming Ave NW, Washington, DC 20009
4beds
4,498sqft
SingleFamily
Built in 1909
2,400 Square Feet Lot
$2,333,900 Zestimate®
$467/sqft
$7,233 Estimated rent
Home value
$2,333,900
$2.12M - $2.57M
$7,233/mo
Zestimate® history
Owner options
List your home for rent
$7,233/mo
Rent Zestimate®
Find your next renter with Zillow Rental Manager. Plus, with online applications, you can quickly screen prospective tenants – for free.
$7,233/mo
Rent Zestimate®
Refinance and save
$13,202/mo
Est. payment
Refinancing to a lower rate could help reduce your monthly payments and save thousands over the life of the loan.
$13,202/mo
Est. payment
Explore your selling options
Work with a Zillow partner agent
Leverage their expertise and Zillow's premium Showcase listings to get your home seen by more buyers.
Get startedList with your own agent
Get your home in front of millions of buyers by listing it on Zillow.
Learn how to do itSell it yourself
Take full control of how buyers see your home on Zillow by listing For Sale by Owner (FSBO).
List your homeWhat's special
Facts & features
Interior
Bedrooms & bathrooms
- Bedrooms: 4
- Bathrooms: 4
- Full bathrooms: 3
- 1/2 bathrooms: 1
Heating
- Other, Other
Cooling
- Central
Appliances
- Included: Dishwasher, Dryer, Freezer, Garbage disposal, Microwave, Range / Oven, Refrigerator, Washer
Features
- Flooring: Hardwood
- Basement: Finished
- Has fireplace: Yes
Interior area
- Total interior livable area: 4,498 sqft
- Finished area below ground: 1108
Property
Parking
- Total spaces: 2
- Parking features: Garage - Detached
Accessibility
- Accessibility features: Other
Features
- Exterior features: Other, Brick
Lot
- Size: 2,400 Square Feet
Details
- Parcel number: 25530044
- Special conditions: Standard
Construction
Type & style
- Home type: SingleFamily
- Architectural style: Georgian, Other
Materials
- Roof: Metal
Condition
- Year built: 1909
Community & HOA
Location
- Region: Washington
Financial & listing details
- Price per square foot: $467/sqft
- Tax assessed value: $2,184,530
- Annual tax amount: $18,447
Price history
| Date | Event | Price |
|---|---|---|
| 11/3/2023 | Sold | $2,100,000+10.8%$467/sqft |
Source: Public Record Report a problem | ||
| 11/18/2020 | Sold | $1,895,000-5.2%$421/sqft |
Source: Public Record Report a problem | ||
| 10/22/2020 | Pending sale | $1,999,900$445/sqft |
Source: Compass #DCDC477004 Report a problem | ||
| 10/22/2020 | Listed for sale | $1,999,900$445/sqft |
Source: Compass #DCDC477004 Report a problem | ||
| 10/15/2020 | Pending sale | $1,999,900$445/sqft |
Source: Compass #DCDC477004 Report a problem | ||
| 10/1/2020 | Listed for sale | $1,999,900+33.3%$445/sqft |
Source: Compass #DCDC477004 Report a problem | ||
| 11/19/2008 | Sold | $1,500,000-16.6%$333/sqft |
Source: Public Record Report a problem | ||
| 8/8/2008 | Listed for sale | $1,799,000+5.9%$400/sqft |
Source: Postlets #DC6834729 Report a problem | ||
| 4/25/2008 | Listing removed | $1,699,000$378/sqft |
Source: Postlets #DC6219407 Report a problem | ||
| 1/22/2008 | Listed for sale | $1,699,000+13.3%$378/sqft |
Source: Postlets #DC6219407 Report a problem | ||
| 6/1/2004 | Sold | $1,500,000+66.7%$333/sqft |
Source: Public Record Report a problem | ||
| 3/30/2001 | Sold | $900,000+176.9%$200/sqft |
Source: Public Record Report a problem | ||
| 9/14/1998 | Sold | $325,000$72/sqft |
Source: Public Record Report a problem | ||
Public tax history
| Year | Property taxes | Tax assessment |
|---|---|---|
| 2026 | $18,447 +8.1% | $2,170,220 +8.1% |
| 2025 | $17,068 +6.5% | $2,007,960 +1.8% |
| 2024 | $16,020 +3.4% | $1,971,770 +3.4% |
| 2023 | $15,491 +3.2% | $1,906,520 +3.3% |
| 2022 | $15,012 +2.6% | $1,844,780 +2.6% |
| 2021 | $14,633 +1.5% | $1,797,820 +1.5% |
| 2020 | $14,417 +3.5% | $1,771,820 +3.5% |
| 2018 | $13,930 +4.1% | $1,712,220 +4% |
| 2017 | $13,376 +6.3% | $1,646,090 +6% |
| 2016 | $12,589 +4% | $1,552,750 +3.8% |
| 2015 | $12,109 +1.7% | $1,495,970 +1.7% |
| 2014 | $11,908 +0.4% | $1,471,140 +0.5% |
| 2013 | $11,861 -4.9% | $1,464,530 -4.6% |
| 2012 | $12,474 | $1,534,980 |
| 2011 | $12,474 -0.2% | $1,534,980 -0.1% |
| 2010 | $12,493 -14% | $1,537,250 -15.9% |
| 2009 | $14,527 +16.3% | $1,826,990 +7.2% |
| 2007 | $12,487 +5.2% | $1,704,760 +23% |
| 2006 | $11,868 +3.5% | $1,385,510 +12.4% |
| 2005 | $11,469 +139.8% | $1,232,710 +26.8% |
| 2004 | $4,782 +12% | $972,290 +90.9% |
| 2003 | $4,270 +25% | $509,270 +32% |
| 2002 | $3,416 +48.4% | $385,807 +43% |
| 2001 | $2,302 | $269,795 |
Find assessor info on the county website
Neighborhood: Adams Morgan
Nearby homes
- $2,444,5007 bd6 ba4.1k sqft1825 Wyoming Ave NW, Washington, DC 20009Off Market
- $2,374,1006 bd4 ba4k sqft1829 Wyoming Ave NW, Washington, DC 20009Off Market
- $1,519,4006 bd3 ba3.1k sqft1823 Wyoming Ave NW, Washington, DC 20009Off Market
- $1,735,180-- bd-- ba4.4k sqft1835-1837 Wyoming Ave NW, Washington, DC 20009Off Market
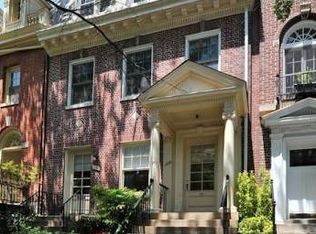
- $1,982,9801 bd1 ba600 sqft1831 Wyoming Ave NW, Washington, DC 20009Off Market
- $--1 bd1 ba-- sqft1831 Wyoming Ave NW #3, Washington, DC 20009Off Market
- $---- bd1 ba425 sqft1831 Wyoming Ave NW #7, Washington, DC 20009Off Market
- $---- bd1 ba550 sqft1831 Wyoming Ave NW #4, Washington, DC 20009Off Market
Nearby schools
GreatSchools rating
- 7/10Marie Reed Elementary SchoolGrades: PK-5Distance: 0.1 mi
- 3/10Cardozo Education CampusGrades: 6-12Distance: 0.8 mi
- 7/10Jackson-Reed High SchoolGrades: 9-12Distance: 2.8 mi
Schools provided by the listing agent
- District: DISTRICT OF COLUMBIA PUBLIC SCHOOLS
Source: The MLS. This data may not be complete. We recommend contacting the local school district to confirm school assignments for this home.
Get a cash offer in 3 minutes
Find out how much your home could sell for in as little as 3 minutes with a no-obligation cash offer.
Estimated market value
$2,333,900
Get a cash offer in 3 minutes
Find out how much your home could sell for in as little as 3 minutes with a no-obligation cash offer.
Estimated market value
$2,333,900
- Washington, DC
- District of Columbia
- Washington
- 20009
- Adams Morgan
- 1827 Wyoming Ave NW
