Welcome to this inviting four bedroom, two bathroom split-level home in Farmington, offering a bright, open layout and functional living spaces throughout. Head upstairs from the foyer to the vaulted main level where the living room, dining area, and kitchen seamlessly flow together. The main level also features the primary bedroom with a walk-in closet, a second bedroom and a full bathroom. Step outside from the dining area onto the deck overlooking the backyard, offering plenty of space for summer barbecues or relaxing with family and friends. The finished lower level expands the home's living space with a family room, two additional bedrooms, a full bathroom, and a separate laundry room. Completing the home is a two car attached garage.
Located near Prairie View Park and the scenic Farmington trail system, this home offers easy access to parks, walking and biking trails, and outdoor recreation. You'll enjoy the close proximity to downtown Farmington, local restaurants, shopping, schools, and convenient access to Highway 3 and County Road 50 for an easy commute throughout the south metro.
Closed
Zillow last checked:
Listing updated:
Bought with:
Tyler Broberg
Keller Williams Premier Realty
Source: NorthstarMLS as distributed by MLS GRID,MLS#: 7110385
Price history
| Date | Event | Price |
|---|---|---|
| 10/16/2026 | Sold | $355,000-1.4%$192/sqft |
Source:  NorthstarMLS as distributed by MLS GRID #7110385 Report a problem NorthstarMLS as distributed by MLS GRID #7110385 Report a problem | ||
| 9/21/2026 | Pending sale | $359,900$195/sqft |
Source: NorthstarMLS as distributed by MLS GRID #7110385 Report a problem | ||
| 9/3/2026 | Price change | $359,900-2.7%$195/sqft |
Source: NorthstarMLS as distributed by MLS GRID #7110385 Report a problem | ||
| 8/6/2026 | Listed for sale | $370,000+5.7%$200/sqft |
Source: NorthstarMLS as distributed by MLS GRID #7110385 Report a problem | ||
| 12/23/2022 | Listing removed | -- |
Source: NorthstarMLS as distributed by MLS GRID #6308239 Report a problem | ||
| 11/26/2022 | Price change | $349,900-4.1%$189/sqft |
Source: NorthstarMLS as distributed by MLS GRID #6308239 Report a problem | ||
| 11/21/2022 | Listed for sale | $364,900+54%$197/sqft |
Source: NorthstarMLS as distributed by MLS GRID #6308239 Report a problem | ||
| 7/3/2018 | Sold | $237,000-1.2%$128/sqft |
Source: NorthstarMLS as distributed by MLS GRID #4952115 Report a problem | ||
| 5/11/2018 | Listed for sale | $239,900+29%$130/sqft |
Source: Direct Access Realty LLC #4952115 Report a problem | ||
| 7/20/2012 | Sold | $186,000+3.4%$101/sqft |
Source:  Lake Superior Area Realtors as distributed by MLS GRID #1873550 Report a problem Lake Superior Area Realtors as distributed by MLS GRID #1873550 Report a problem | ||
| 5/15/2012 | Listed for sale | $179,900+116.7%$97/sqft |
Source: RES Realty #4152657 Report a problem | ||
| 4/25/2012 | Sold | $83,000-7.7%$45/sqft |
Source: Public Record Report a problem | ||
| 1/19/2012 | Listing removed | $89,900$49/sqft |
Source: RE/MAX Results #4103232 Report a problem | ||
| 12/9/2011 | Price change | $89,900-10%$49/sqft |
Source: RE/MAX Results #4103232 Report a problem | ||
| 11/17/2011 | Listed for sale | $99,900-0.1%$54/sqft |
Source: RE/MAX Results #4103232 Report a problem | ||
| 6/18/1996 | Sold | $100,000$54/sqft |
Source: Public Record Report a problem | ||
Nearby homes
- $317,5003 bd2 ba926 sqft18272 Emerald Trl, Farmington, MN 55024Off Market
- $331,3003 bd2 ba1.8k sqft18268 Emerald Trl, Farmington, MN 55024Off Market

- $328,5004 bd2 ba1.5k sqft5084 Upper 182nd St W, Farmington, MN 55024Off Market
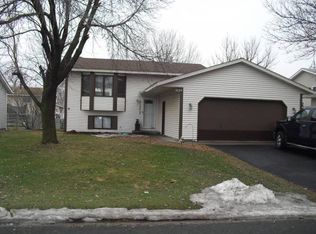
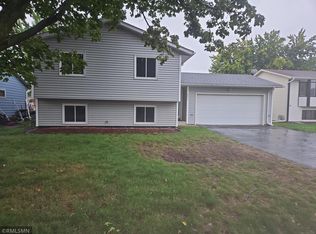
- $334,9003 bd2 ba1.5k sqft5072 Upper 182nd St W, Farmington, MN 55024For Sale
Get a cash offer in 3 minutes
Find out how much your home could sell for in as little as 3 minutes with a no-obligation cash offer.
Estimated market value
$355,000
