Welcome to this beautifully cared-for home, perfectly nestled on nearly half an acre of lush, tree-lined privacy. Backing up to a wooded area and tranquil holding pond, and located on a quiet dead-end street, this property offers peace, space, and seclusion.
Car enthusiasts and hobbyists will love the expansive 24x30 second garage, complete with a separate heated workshop for year-round use — ideal for storing boats, cars, or all your favorite toys.
Inside, the home boasts a bright, open great room anchored by a gas fireplace and an updated kitchen. The dinette area, adorned with charming French doors, opens to an oversized four-season porch where you can take in serene views of the backyard and woods. From here, step out onto a beautifully landscaped patio designed for entertaining and outdoor enjoyment.
The main floor also features a formal dining room or flexible living space, plus three spacious bedrooms, including a primary suite with a private three-quarter bath. The lower level offers a cozy family room with room to expand, along with abundant storage space.
Recent updates include fresh interior paint, brand-new carpeting throughout, and a new furnace and air conditioner (December 2024). The roof and steel siding were replaced just three years ago, adding even more value and peace of mind. A private well services the underground sprinkler system, keeping your yard lush and green all season long.
This lovingly maintained property is a true gem — offering the perfect blend of comfort, privacy, and practicality. Don't miss the opportunity to make it yours!
Closed
$419,900
18270 Fresno St NW, Elk River, MN 55330
3beds
2,800sqft
Single Family
Built in 1980
0.46 Acres Lot
$434,100 Zestimate®
$150/sqft
$2,426 Estimated rent
Home value
$434,100
$391,000 - $482,000
$2,426/mo
Zestimate® history
Owner options
List your home for rent
$2,426/mo
Rent Zestimate®
Find your next renter with Zillow Rental Manager. Plus, with online applications, you can quickly screen prospective tenants – for free.
$2,426/mo
Rent Zestimate®
Refinance and save
$2,665/mo
Est. payment
Refinancing to a lower rate could help reduce your monthly payments and save thousands over the life of the loan.
$2,665/mo
Est. payment
Explore your selling options
Work with a Zillow partner agent
Leverage their expertise and Zillow's premium Showcase listings to get your home seen by more buyers.
Get startedList with your own agent
Get your home in front of millions of buyers by listing it on Zillow.
Learn how to do itSell it yourself
Take full control of how buyers see your home on Zillow by listing For Sale by Owner (FSBO).
List your homeWhat's special
Zillow last checked:
Listing updated:
Listed by:
Linda Schultz 763-464-4040,
Keller Williams Classic Rlty NW
Bought with:
Megan Ourin
Keller Williams Preferred Rlty
Source: NorthstarMLS as distributed by MLS GRID,MLS#: 6709853
Facts & features
Interior
Bedrooms & bathrooms
- Bedrooms: 3
- Bathrooms: 2
- Full bathrooms: 1
- 3/4 bathrooms: 1
Bedroom
- Level: Main
- Area: 168 Square Feet
- Dimensions: 14x12
Bedroom 2
- Level: Main
- Area: 143 Square Feet
- Dimensions: 13x11
Bedroom 3
- Level: Main
- Area: 110 Square Feet
- Dimensions: 11x10
Dining room
- Level: Main
- Area: 216 Square Feet
- Dimensions: 18x12
Family room
- Level: Main
- Area: 256 Square Feet
- Dimensions: 16x16
Family room
- Level: Lower
- Area: 512 Square Feet
- Dimensions: 32x16
Other
- Level: Main
- Area: 247 Square Feet
- Dimensions: 13x19
Informal dining room
- Level: Main
- Area: 100 Square Feet
- Dimensions: 10x10
Kitchen
- Level: Main
- Area: 110 Square Feet
- Dimensions: 11x10
Heating
- Forced Air
Cooling
- Central Air
Appliances
- Included: Dishwasher, Disposal, Dryer, Gas Water Heater, Microwave, Range, Refrigerator, Wall Oven, Washer, Water Softener Owned
- Laundry: In Basement, Electric Dryer Hookup, Washer Hookup
Features
- Basement: Block,Finished,Full
- Number of fireplaces: 1
- Fireplace features: Family Room, Gas
Interior area
- Total structure area: 2,800
- Total interior livable area: 2,800 sqft
- Finished area above ground: 1,680
- Finished area below ground: 704
Property
Parking
- Total spaces: 5
- Parking features: Attached, Detached Garage, Asphalt, Driveway - Other Surface, Garage Door Opener
- Attached garage spaces: 5
- Has uncovered spaces: Yes
Accessibility
- Accessibility features: None
Features
- Levels: One
- Stories: 1
- Patio & porch: Deck, Patio
- Pool features: None
- Fencing: None
Lot
- Size: 0.46 Acres
- Dimensions: 154 x 130
- Features: Tree Coverage - Medium
Details
- Additional structures: Garage(s), Workshop
- Foundation area: 1400
- Parcel number: 75004910120
- Zoning description: Residential-Single Family
Construction
Type & style
- Home type: SingleFamily
- Property subtype: Single Family
Materials
- Block, Frame
- Roof: Age 8 Years or Less,Asphalt,Pitched
Condition
- New construction: No
- Year built: 1980
Utilities & green energy
- Electric: Circuit Breakers, 150 Amp Service
- Gas: Natural Gas
- Sewer: City Sewer/Connected
- Water: City Water/Connected, Well
Community & HOA
Community
- Subdivision: Orono Lake Third Add
HOA
- Has HOA: No
Location
- Region: Elk River
Financial & listing details
- Price per square foot: $150/sqft
- Tax assessed value: $380,800
- Annual tax amount: $4,860
- Date on market: 4/28/2025
- Cumulative days on market: 10 days
Price history
| Date | Event | Price |
|---|---|---|
| 6/5/2025 | Sold | $419,900$150/sqft |
Source:  NorthstarMLS as distributed by MLS GRID #6709853 Report a problem NorthstarMLS as distributed by MLS GRID #6709853 Report a problem | ||
| 5/15/2025 | Pending sale | $419,900$150/sqft |
Source: NorthstarMLS as distributed by MLS GRID #6709853 Report a problem | ||
| 5/5/2025 | Listed for sale | $419,900$150/sqft |
Source: NorthstarMLS as distributed by MLS GRID #6709853 Report a problem | ||
Public tax history
| Year | Property taxes | Tax assessment |
|---|---|---|
| 2025 | $4,860 +0.3% | $368,522 +0.6% |
| 2024 | $4,846 +4.3% | $366,233 -3.5% |
| 2023 | $4,644 +12.3% | $379,576 +11.5% |
| 2022 | $4,136 +3.5% | $340,336 +35.1% |
| 2021 | $3,998 +15.3% | $251,937 +20% |
| 2020 | $3,468 -13.3% | $209,972 -7.4% |
| 2019 | $3,998 +15.3% | $226,800 +6.7% |
| 2018 | $3,468 +16.6% | $212,600 +9.5% |
| 2017 | $2,974 +6.5% | $194,200 +7.6% |
| 2016 | $2,792 +12.2% | $180,400 +19.9% |
| 2015 | $2,488 | $150,500 +7.7% |
| 2014 | $2,488 +10.2% | $139,800 +10.3% |
| 2013 | $2,258 +2.5% | $126,700 +5.2% |
| 2012 | $2,203 -9% | $120,400 -14.4% |
| 2011 | $2,421 -5.8% | $140,600 -19.6% |
| 2010 | $2,570 +2.1% | $174,800 -2.6% |
| 2009 | $2,518 -10.3% | $179,400 -8.3% |
| 2008 | $2,808 +5.7% | $195,700 |
| 2007 | $2,656 +3.5% | $195,700 +8% |
| 2006 | $2,565 +6.2% | $181,200 +4.5% |
| 2005 | $2,416 +10.6% | $173,400 +10.1% |
| 2004 | $2,185 +8.5% | $157,500 +12% |
| 2003 | $2,014 +5.9% | $140,600 +10% |
| 2002 | $1,901 -10.7% | $127,800 +7.8% |
| 2001 | $2,130 | $118,500 |
Find assessor info on the county website
Neighborhood: 55330
Nearby homes
- $372,1004 bd2 ba2.1k sqft18250 Fresno St NW, Elk River, MN 55330Off Market
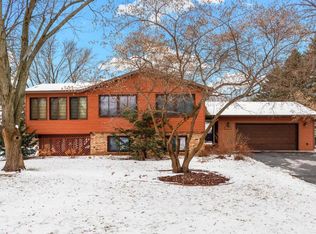
- $346,9004 bd2 ba1.3k sqft18290 Fresno St NW, Elk River, MN 55330Off Market
- $358,9003 bd3 ba1.1k sqft18259 Fresno St NW, Elk River, MN 55330Off Market
- $369,1003 bd2 ba2.2k sqft13155 183rd Ave NW, Elk River, MN 55330Off Market
- $367,6004 bd3 ba2.3k sqft18230 Fresno St NW, Elk River, MN 55330Off Market
- $453,8004 bd4 ba3k sqft18231 Gary St NW, Elk River, MN 55330Off Market
- $341,4004 bd2 ba1.3k sqft18239 Fresno St NW, Elk River, MN 55330Off Market
- $350,4003 bd2 ba1.6k sqft13231 182nd Ln NW, Elk River, MN 55330Off Market
Nearby schools
GreatSchools rating
- 7/10Lincoln Elementary SchoolGrades: K-5Distance: 1.9 mi
- 6/10Vandenberge Middle SchoolGrades: 6-8Distance: 1.5 mi
- 8/10Elk River Senior High SchoolGrades: 9-12Distance: 1.7 mi
Get a cash offer in 3 minutes
Find out how much your home could sell for in as little as 3 minutes with a no-obligation cash offer.
Estimated market value
$434,100
Get a cash offer in 3 minutes
Find out how much your home could sell for in as little as 3 minutes with a no-obligation cash offer.
Estimated market value
$434,100
- Minnesota
- Sherburne County
- Elk River
- 55330
- 18270 Fresno St NW
Nearby cities
Nearby zip codes
Other Elk River Topics
