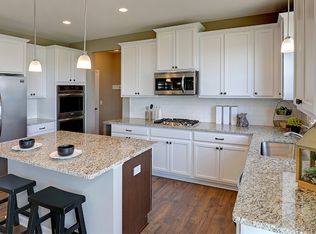
ELEGANT EXECUTIVE HOME WITH PREMIUM FEATURES! Fall in love with this stunning 6-bedroom, 4-bathroom two-story residence offering the perfect blend of luxury and functionality. The impressive main level features a versatile bedroom, dedicated office, and gourmet kitchen with stainless steel appliances and
quartz countertops, all anchored by a newly added gas fireplace with custom mantle & shelving. Upstairs, discover a luxurious primary suite with double sinks, separate shower, soaking tub, and dual walk-in closets, plus a spacious loft and convenient laundry. The newly finished lower level impresses with a giant great room, additional bedroom, full bath, and ample storage. Set on a beautifully landscaped corner lot, outdoor living shines with a brand-new maintenance-free deck and large screened patio with
ceiling fan—truly a must-see property combining sophisticated design with practical living spaces. Check out the amazing new park right across the street. Lakeville North, offers a well-rounded suburban lifestyle featuring a strong education system with new
schools being added. A family-friendly atmosphere with abundant parks and recreation, convenient access just 25 minutes south of Minneapolis, dynamic growth balancing established and new developments, beautiful natural surroundings with lakes and outdoor activities, and diverse dining and shopping options
to meet residents' everyday needs.
Closed
$775,000
18271 Hideaway Trl, Lakeville, MN 55044
6beds
4,074sqft
Single Family
Built in 2020
0.3 Acres Lot
$786,500 Zestimate®
$190/sqft
$4,303 Estimated rent
Home value
$786,500
$731,000 - $849,000
$4,303/mo
Zestimate® history
Owner options
List your home for rent
$4,303/mo
Rent Zestimate®
Find your next renter with Zillow Rental Manager. Plus, with online applications, you can quickly screen prospective tenants – for free.
$4,303/mo
Rent Zestimate®
Refinance and save
$4,871/mo
Est. payment
Refinancing to a lower rate could help reduce your monthly payments and save thousands over the life of the loan.
$4,871/mo
Est. payment
Explore your selling options
Work with a Zillow partner agent
Leverage their expertise and Zillow's premium Showcase listings to get your home seen by more buyers.
Get startedList with your own agent
Get your home in front of millions of buyers by listing it on Zillow.
Learn how to do itSell it yourself
Take full control of how buyers see your home on Zillow by listing For Sale by Owner (FSBO).
List your homeWhat's special
Zillow last checked:
Listing updated:
Listed by:
Cheri Sutch 763-567-9566,
Realty ONE Group Choice
Bought with:
Desrochers Realty Group
eXp Realty
Brian M Busse
Source: NorthstarMLS as distributed by MLS GRID,MLS#: 6658229
Facts & features
Interior
Bedrooms & bathrooms
- Bedrooms: 6
- Bathrooms: 4
- Full bathrooms: 3
- 3/4 bathrooms: 1
Bedroom
- Level: Upper
- Area: 222.87 Square Feet
- Dimensions: 13.11x17
Bedroom 2
- Level: Upper
- Area: 129.47 Square Feet
- Dimensions: 12.1x10.7
Bedroom 3
- Level: Upper
- Area: 125.84 Square Feet
- Dimensions: 12.1x10.4
Bedroom 4
- Level: Upper
- Area: 143.84 Square Feet
- Dimensions: 11.6x12.4
Bedroom 5
- Level: Lower
- Area: 182.04 Square Feet
- Dimensions: 11.1x16.4
Bonus room
- Level: Main
- Area: 145.77 Square Feet
- Dimensions: 12.9x11.3
Dining room
- Level: Main
- Area: 139.44 Square Feet
- Dimensions: 8.4x16.6
Family room
- Level: Lower
- Area: 936 Square Feet
- Dimensions: 40x23.4
Kitchen
- Level: Main
- Area: 157.7 Square Feet
- Dimensions: 9.5x16.6
Laundry
- Level: Upper
- Area: 47.88 Square Feet
- Dimensions: 7.6x6.3
Living room
- Level: Main
- Area: 300.9 Square Feet
- Dimensions: 17.7x17
Loft
- Level: Upper
- Area: 251.37 Square Feet
- Dimensions: 14.7x17.1
Office
- Level: Main
- Area: 148.75 Square Feet
- Dimensions: 12.5x11.9
Utility room
- Level: Lower
- Area: 288.19 Square Feet
- Dimensions: 17.9x16.1
Heating
- Forced Air
Cooling
- Central Air
Appliances
- Included: Air-To-Air Exchanger, Dishwasher, Disposal, Double Oven, Dryer, ENERGY STAR Qualified Appliances, Exhaust Fan, Humidifier, Water Filtration System, Microwave, Range, Refrigerator, Stainless Steel Appliance(s), Wall Oven, Washer, Water Softener Owned
- Laundry: Electric Dryer Hookup, Upper Level
Features
- Basement: Block,Daylight,Finished,Full,Storage Space
- Number of fireplaces: 1
- Fireplace features: Gas, Living Room
Interior area
- Total structure area: 4,074
- Total interior livable area: 4,074 sqft
- Finished area above ground: 2,788
- Finished area below ground: 1,050
Property
Parking
- Total spaces: 3
- Parking features: Attached, Asphalt, Garage Door Opener
- Attached garage spaces: 3
- Has uncovered spaces: Yes
- Details: Garage Dimensions (30x25)
Accessibility
- Accessibility features: None
Features
- Levels: Two
- Stories: 2
- Patio & porch: Covered, Deck, Enclosed, Screened
- Pool features: None
- Fencing: None
Lot
- Size: 0.3 Acres
- Features: Corner Lot, Irregular Lot
Details
- Foundation area: 1416
- Parcel number: 225721007260
- Zoning description: Residential-Single Family
Construction
Type & style
- Home type: SingleFamily
- Property subtype: Single Family
Materials
- Block, Frame
- Roof: Age 8 Years or Less
Condition
- New construction: No
- Year built: 2020
Utilities & green energy
- Electric: Circuit Breakers
- Gas: Natural Gas
- Sewer: City Sewer/Connected
- Water: City Water/Connected
Community & HOA
Community
- Subdivision: Pinnacle Reserve At Avonlea
HOA
- Has HOA: No
Location
- Region: Lakeville
Financial & listing details
- Price per square foot: $190/sqft
- Tax assessed value: $640,600
- Annual tax amount: $7,210
- Date on market: 2/27/2025
- Cumulative days on market: 18 days
Price history
| Date | Event | Price |
|---|---|---|
| 4/16/2025 | Sold | $775,000$190/sqft |
Source:  NorthstarMLS as distributed by MLS GRID #6658229 Report a problem NorthstarMLS as distributed by MLS GRID #6658229 Report a problem | ||
| 3/18/2025 | Pending sale | $775,000$190/sqft |
Source: NorthstarMLS as distributed by MLS GRID #6658229 Report a problem | ||
| 2/28/2025 | Listed for sale | $775,000+17.4%$190/sqft |
Source: NorthstarMLS as distributed by MLS GRID #6658229 Report a problem | ||
| 6/24/2022 | Sold | $660,000+1.7%$162/sqft |
Source: NorthstarMLS as distributed by MLS GRID #6198305 Report a problem | ||
| 5/23/2022 | Pending sale | $649,000$159/sqft |
Source: NorthstarMLS as distributed by MLS GRID #6198305 Report a problem | ||
| 5/20/2022 | Listed for sale | $649,000$159/sqft |
Source: NorthstarMLS as distributed by MLS GRID #6198305 Report a problem | ||
Public tax history
| Year | Property taxes | Tax assessment |
|---|---|---|
| 2024 | $7,372 +2.2% | $640,600 +0.8% |
| 2023 | $7,210 +12.9% | $635,400 +9.9% |
| 2022 | $6,386 +48.2% | $578,000 +56.6% |
| 2021 | $4,310 +725.7% | $369,100 +931% |
| 2020 | $522 +392.5% | $35,800 +191.1% |
| 2019 | $106 | $12,300 |
Find assessor info on the county website
Neighborhood: 55044
Nearby homes
- $595,5005 bd3 ba3k sqft18267 Hideaway Trl, Lakeville, MN 55044Off Market
- $548,1004 bd2 ba2.6k sqft18263 Hideaway Trl, Lakeville, MN 55044Off Market
- $523,5003 bd3 ba2.2k sqft18266 Hideaway Trl, Lakeville, MN 55044Off Market
- $569,4004 bd2 ba2.7k sqft18262 Hideaway Trl, Lakeville, MN 55044Off Market
- $561,1004 bd2 ba2.6k sqft18270 Hideaway Trl, Lakeville, MN 55044Off Market
- $605,9005 bd3 ba3k sqft18259 Hideaway Trl, Lakeville, MN 55044Off Market
- $520,0004 bd4 ba2.4k sqft18211 Hideaway Trl, Lakeville, MN 55044Sold
- $518,0003 bd2 ba1.9k sqft8249 183rd St W, Lakeville, MN 55044Off Market
Nearby schools
GreatSchools rating
- NANew Lakeville Area Elementary SchoolGrades: K-5Distance: 0.4 mi
- 8/10Century Middle SchoolGrades: 6-8Distance: 1.2 mi
- 10/10Lakeville North High SchoolGrades: 9-12Distance: 1.8 mi
Get a cash offer in 3 minutes
Find out how much your home could sell for in as little as 3 minutes with a no-obligation cash offer.
Estimated market value
$786,500
Get a cash offer in 3 minutes
Find out how much your home could sell for in as little as 3 minutes with a no-obligation cash offer.
Estimated market value
$786,500
- Minnesota
- Dakota County
- Lakeville
- 55044
- 18271 Hideaway Trl
Nearby cities
Nearby zip codes
Other Lakeville Topics
