Experience luxury living in this beautifully maintained ranch home in Westfield, Indiana in the sought-after Lakes at Shady Nook community. Located in one of Hamilton County's most desirable neighborhoods, this home blends upscale finishes with exceptional indoor and outdoor living spaces. Step inside to the stunning open-concept kitchen with granite countertops, a large eat-at island with bar seating, and sleek cabinetry, flowing seamlessly into the spacious Great Room. The Great Room impresses with a custom tiled gas fireplace, creating a warm and inviting space. The elegant main-level primary suite is a true showstopper with a tray ceiling, statement chandelier, and beautiful bay windows. The spa-like primary bath includes a fully tiled walk-in shower, dual sink vanity, and two large walk-in closets. A private home office with French doors and a den with tray ceiling provide flexible spaces for working from home, reading, or relaxing. The finished basement adds incredible flexibility, featuring a bedroom, full bathroom, wet bar, and ample storage. Step outside to enjoy one of the home's most impressive features: a covered back deck overlooking a peaceful pond with fountain views. The outdoor kitchen, gas fire pit, and stamped concrete patio create the perfect setting for entertaining or enjoying quiet evenings. Additional highlights include a finished three-car garage with slat wall storage system, plantation shutters, custom interior paint, and designer lighting throughout. Residents of Lakes at Shady Nook enjoy coveted amenities including a community pool and playground, all just minutes from Grand Park Sports Campus, Grand Junction Plaza, the new Westfield Washington Public Library, and Westfield's growing collection of restaurants, coffee shops, and local entertainment. If you're looking for a luxury ranch home with finished basement, pond views, and outdoor living space in Westfield, this is may be the perfect option. Schedule your private showing today.
Sold
$860,000
18271 Lake Winds Dr, Westfield, IN 46074
4beds
4,455sqft
Residential, Single Family Residence
Built in 2020
0.31 Acres Lot
$866,000 Zestimate®
$193/sqft
$3,931 Estimated rent
Home value
$866,000
$823,000 - $909,000
$3,931/mo
Zestimate® history
Owner options
List your home for rent
$3,931/mo
Rent Zestimate®
Find your next renter with Zillow Rental Manager. Plus, with online applications, you can quickly screen prospective tenants – for free.
$3,931/mo
Rent Zestimate®
Refinance and save
$6,427/mo
Est. payment
Refinancing to a lower rate could help reduce your monthly payments and save thousands over the life of the loan.
$6,427/mo
Est. payment
Explore your selling options
Work with a Zillow partner agent
Leverage their expertise and Zillow's premium Showcase listings to get your home seen by more buyers.
Get startedList with your own agent
Get your home in front of millions of buyers by listing it on Zillow.
Learn how to do itSell it yourself
Take full control of how buyers see your home on Zillow by listing For Sale by Owner (FSBO).
List your homeWhat's special
Finished basementCustom tiled gas fireplaceOutdoor kitchenElegant main-level primary suiteUpscale finishesSleek cabinetryWet bar
Zillow last checked:
Listing updated:
Listed by:
Christopher Fahy 317-847-6203,
Berkshire Hathaway Home,
Julie Getty-Downham 317-710-6696,
Berkshire Hathaway Home
Bought with:
Logan Sanford
Real Broker, LLC
Source: MIBOR as distributed by MLS GRID,MLS#: 22093865
Facts & features
Interior
Bedrooms & bathrooms
- Bedrooms: 4
- Bathrooms: 3
- Full bathrooms: 3
- Main level bathrooms: 2
- Main level bedrooms: 3
Primary bedroom
- Level: Main
- Area: 304 Square Feet
- Dimensions: 19x16
Bedroom 2
- Level: Main
- Area: 130 Square Feet
- Dimensions: 13x10
Bedroom 3
- Level: Main
- Area: 120 Square Feet
- Dimensions: 12x10
Bedroom 4
- Level: Basement
- Area: 132 Square Feet
- Dimensions: 12x11
Breakfast room
- Level: Main
- Area: 200 Square Feet
- Dimensions: 20x10
Family room
- Level: Basement
- Area: 300 Square Feet
- Dimensions: 20x15
Great room
- Level: Main
- Area: 304 Square Feet
- Dimensions: 19x16
Kitchen
- Level: Main
- Area: 220 Square Feet
- Dimensions: 20x11
Laundry
- Features: Tile-Ceramic
- Level: Main
- Area: 48 Square Feet
- Dimensions: 8x6
Library
- Level: Main
- Area: 120 Square Feet
- Dimensions: 12x10
Mud room
- Level: Main
- Area: 36 Square Feet
- Dimensions: 6x6
Office
- Level: Main
- Area: 140 Square Feet
- Dimensions: 14x10
Play room
- Level: Basement
- Area: 420 Square Feet
- Dimensions: 21x20
Heating
- Forced Air, Natural Gas, High Efficiency (90%+ AFUE )
Cooling
- Central Air
Appliances
- Included: Gas Cooktop, Dishwasher, Disposal, Gas Water Heater, Exhaust Fan, Microwave, Oven, Double Oven, Convection Oven, Range Hood, Refrigerator, Bar Fridge, Water Softener Owned, Wine Cooler
- Laundry: Main Level
Features
- Attic Access, Double Vanity, Breakfast Bar, High Ceilings, Tray Ceiling(s), Kitchen Island, Entrance Foyer, Ceiling Fan(s), High Speed Internet, Pantry, Smart Thermostat, Walk-In Closet(s), Wet Bar
- Windows: Wood Work Painted
- Basement: Ceiling - 9+ feet,Daylight,Egress Window(s),Finished,Storage Space
- Attic: Access Only
- Number of fireplaces: 1
- Fireplace features: Family Room, Gas Log
Interior area
- Total structure area: 4,455
- Total interior livable area: 4,455 sqft
- Finished area below ground: 1,955
Property
Parking
- Total spaces: 3
- Parking features: Attached, Concrete, Garage Door Opener, Garage Faces Side
- Attached garage spaces: 3
- Details: Garage Parking Other(Finished Garage, Garage Door Opener, Keyless Entry)
Features
- Levels: One
- Stories: 1
- Patio & porch: Covered, Deck, Patio
- Exterior features: Gas Grill, Lighting, Fire Pit, Outdoor Kitchen, Smart Lock(s), Sprinkler System
- Fencing: Fenced,Full,Wrought Iron
- Has view: Yes
- View description: Pond, Water
- Has water view: Yes
- Water view: Pond,Water
- Waterfront features: Pond, Water View
Lot
- Size: 0.31 Acres
- Features: Curbs, Sidewalks, Storm Sewer, Trees-Small (Under 20 Ft), See Remarks
Details
- Parcel number: 290632032014000015
- Special conditions: Defects/None Noted,Sales Disclosure Supplements
- Horse amenities: None
Construction
Type & style
- Home type: SingleFamily
- Architectural style: Traditional
- Property subtype: Residential, Single Family Residence
Materials
- Brick, Cement Siding
- Foundation: Concrete Perimeter
Condition
- New construction: No
- Year built: 2020
Details
- Builder name: David Weekley Homes
Utilities & green energy
- Electric: 200+ Amp Service
- Water: Public
- Utilities for property: Electricity Connected, Sewer Connected, Water Connected
Community & HOA
Community
- Subdivision: The Lakes At Shady Nook
HOA
- Has HOA: Yes
- Amenities included: Playground, Pool, Maintenance, Insurance, Park, Management, Snow Removal
- Services included: Association Home Owners, Entrance Common, Insurance, Maintenance, ParkPlayground, Management, Snow Removal, See Remarks, Other
- HOA fee: $1,115 annually
- HOA phone: 317-570-4358
Location
- Region: Westfield
Financial & listing details
- Price per square foot: $193/sqft
- Tax assessed value: $664,500
- Annual tax amount: $7,302
- Date on market: 4/15/2026
- Cumulative days on market: 2 days
- Electric utility on property: Yes
Price history
| Date | Event | Price |
|---|---|---|
| 5/15/2026 | Sold | $860,000+1.2%$193/sqft |
Source:  MIBOR as distributed by MLS GRID #22093865 Report a problem MIBOR as distributed by MLS GRID #22093865 Report a problem | ||
| 4/16/2026 | Pending sale | $850,000$191/sqft |
Source: MIBOR as distributed by MLS GRID #22093865 Report a problem | ||
| 4/15/2026 | Listed for sale | $850,000+3%$191/sqft |
Source: MIBOR as distributed by MLS GRID #22093865 Report a problem | ||
| 3/29/2025 | Listing removed | $825,000$185/sqft |
Source: MIBOR as distributed by MLS GRID #22028881 Report a problem | ||
| 3/27/2025 | Listed for sale | $825,000+51.2%$185/sqft |
Source: MIBOR as distributed by MLS GRID #22028881 Report a problem | ||
| 9/4/2020 | Sold | $545,711-4.3%$122/sqft |
Source: MIBOR as distributed by MLS GRID #21704390 Report a problem | ||
| 5/19/2020 | Pending sale | $569,990$128/sqft |
Source: MIBOR REALTOR Association #21704390 Report a problem | ||
| 5/8/2020 | Price change | $569,990+1.8%$128/sqft |
Source: CENTURY 21 Scheetz #21704390 Report a problem | ||
| 4/10/2020 | Listed for sale | $559,990$126/sqft |
Source: MIBOR REALTOR Association #21704390 Report a problem | ||
Public tax history
| Year | Property taxes | Tax assessment |
|---|---|---|
| 2025 | $7,451 +3.6% | $664,500 +1.3% |
| 2024 | $7,191 +12.7% | $656,100 +4.3% |
| 2023 | $6,382 +5.7% | $629,300 +15% |
| 2022 | $6,038 | $547,300 +8.9% |
| 2021 | -- | $502,700 +83683.3% |
| 2020 | $16 -69.2% | $600 |
| 2019 | $53 | $600 |
| 2018 | -- | $600 |
Find assessor info on the county website
Neighborhood: 46074
Nearby homes
- $881,1003 bd5 ba4.5k sqft18259 Lake Winds Dr, Westfield, IN 46074Off Market
- $748,2005 bd5 ba3.8k sqft18283 Lake Winds Dr, Westfield, IN 46074Off Market
- $768,2005 bd4 ba3.8k sqft18223 Lake Winds Dr, Westfield, IN 46074Off Market
- $846,5004 bd4 ba4.4k sqft18270 Lake Winds Dr, Westfield, IN 46074Off Market
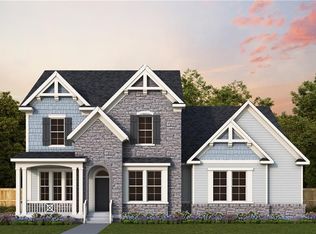
- $742,2005 bd4 ba3.6k sqft18282 Lake Winds Dr, Westfield, IN 46074Off Market
- $969,2004 bd4 ba4.3k sqft18258 Lake Winds Dr, Westfield, IN 46074Off Market
- $810,5005 bd5 ba4.4k sqft18295 Lake Winds Dr, Westfield, IN 46074Off Market
- $737,1003 bd3 ba3.4k sqft18294 Lake Winds Dr, Westfield, IN 46074Off Market
Nearby schools
GreatSchools rating
- 6/10Washington Woods Elementary SchoolGrades: PK-4Distance: 0.5 mi
- 8/10Westfield Middle SchoolGrades: 7-8Distance: 1.5 mi
- 10/10Westfield High SchoolGrades: 9-12Distance: 1.3 mi
Schools provided by the listing agent
- Elementary: Washington Woods Elementary School
- Middle: Westfield Middle School
- High: Westfield High School
Source: MIBOR as distributed by MLS GRID. This data may not be complete. We recommend contacting the local school district to confirm school assignments for this home.
Get a cash offer in 3 minutes
Find out how much your home could sell for in as little as 3 minutes with a no-obligation cash offer.
Estimated market value
$866,000
Get a cash offer in 3 minutes
Find out how much your home could sell for in as little as 3 minutes with a no-obligation cash offer.
Estimated market value
$866,000
- Indiana
- Hamilton County
- Westfield
- 46074
- 18271 Lake Winds Dr
Nearby cities
Nearby zip codes
Other Westfield Topics
