Assumable FHA Mortgage at 5.75% rate for qualified buyers!!!!
Welcome to your dream home! This beautifully maintained property is ready for you to move in and start making memories. With its inviting exterior and gorgeous landscaping, this home offers fantastic curb appeal.
Step inside to find a spacious living area great for relaxation and entertaining. The open floor plan connects the living room seamlessly to the kitchen, where you’ll find stunning granite countertops, a farmhouse sink, and plenty of cabinet space. The kitchen also features an island that’s great for meal prep and casual dining.
The primary suite is a true retreat, featuring a luxurious garden tub, a double vanity, and a large shower with a seat. The huge walk-in closet and stylish barnyard door add a touch of rustic charm and practicality.
With four spacious bedrooms and two modern bathrooms, this home provides plenty of room for family and guests. The dining area is great for hosting dinners and creating wonderful memories.
Outside, enjoy the freshly painted exterior and beautifully landscaped yard, offering a serene and inviting outdoor space. This home is in excellent condition, having been lovingly cared for by its owners.
Come and see this stunning property for yourself – it’s ready to welcome you home!
Closed
Price Unknown
18272 Gallatin Dr, Loranger, LA 70446
4beds
2,129sqft
Single Family Residence
Built in 2022
0.57 Acres Lot
$339,400 Zestimate®
$--/sqft
$2,201 Estimated rent
Home value
$339,400
$322,000 - $356,000
$2,201/mo
Zestimate® history
Owner options
List your home for rent
$2,201/mo
Rent Zestimate®
Find your next renter with Zillow Rental Manager. Plus, with online applications, you can quickly screen prospective tenants – for free.
$2,201/mo
Rent Zestimate®
Refinance and save
$200/mo
Est. payment
Refinancing to a lower rate could help reduce your monthly payments and save thousands over the life of the loan.
$200/mo
Est. payment
Explore your selling options
Work with a Zillow partner agent
Leverage their expertise and Zillow's premium Showcase listings to get your home seen by more buyers.
Get startedList with your own agent
Get your home in front of millions of buyers by listing it on Zillow.
Learn how to do itSell it yourself
Take full control of how buyers see your home on Zillow by listing For Sale by Owner (FSBO).
List your homeWhat's special
Zillow last checked:
Listing updated:
Listed by:
Hashim Shelton 985-502-3745,
French Country Real Estate, LL
Bought with:
Thomas Anthony
Monument Real Estate, LLC
Source: GSREIN,MLS#: 2455553
Facts & features
Interior
Bedrooms & bathrooms
- Bedrooms: 4
- Bathrooms: 2
- Full bathrooms: 2
Primary bedroom
- Description: Flooring: Plank,Simulated Wood
- Level: Lower
- Dimensions: 15.60 X 15.60
Bedroom
- Description: Flooring: Plank,Simulated Wood
- Level: Lower
- Dimensions: 10.10 X 11.00
Bedroom
- Description: Flooring: Plank,Simulated Wood
- Level: Lower
- Dimensions: 13.60 X 11.20
Bedroom
- Description: Flooring: Plank,Simulated Wood
- Level: Lower
- Dimensions: 11.00 X 11.00
Breakfast room nook
- Description: Flooring: Plank,Simulated Wood
- Level: Lower
- Dimensions: 11.10 X 9.90
Dining room
- Description: Flooring: Plank,Simulated Wood
- Level: Lower
- Dimensions: 10.11 X 11.00
Kitchen
- Description: Flooring: Plank,Simulated Wood
- Level: Lower
- Dimensions: 11.10 X 15.90
Laundry
- Description: Flooring: Plank,Simulated Wood
- Level: Lower
- Dimensions: 8.10 X 5.10
Living room
- Description: Flooring: Plank,Simulated Wood
- Level: Lower
- Dimensions: 20.20 X 21.10
Heating
- Central
Cooling
- Central Air, 1 Unit
Appliances
- Included: Dishwasher, Disposal, Microwave, Oven, Range
Features
- Ceiling Fan(s), Granite Counters, Pantry
- Has fireplace: No
- Fireplace features: None
Interior area
- Total structure area: 2,807
- Total interior livable area: 2,129 sqft
Property
Parking
- Parking features: Attached, Garage, Two Spaces, Garage Door Opener
- Has garage: Yes
Features
- Levels: One
- Stories: 1
- Patio & porch: Concrete
Lot
- Size: 0.57 Acres
- Dimensions: 104 x 197 x 125
- Features: Outside City Limits, Rectangular Lot
Details
- Parcel number: 70446GallatinDR149
- Special conditions: None
Construction
Type & style
- Home type: SingleFamily
- Architectural style: Traditional
- Property subtype: Single Family Residence
Materials
- Brick, Stucco, Vinyl Siding
- Foundation: Slab
- Roof: Shingle
Condition
- Excellent
- Year built: 2022
Utilities & green energy
- Sewer: Septic Tank
- Water: Public
Community & HOA
Community
- Subdivision: Wolfe Lakes
HOA
- Has HOA: Yes
- Amenities included: Clubhouse
- HOA fee: $200 annually
Location
- Region: Loranger
Financial & listing details
- Date on market: 6/27/2024
Price history
| Date | Event | Price |
|---|---|---|
| 10/4/2024 | Sold | -- |
Source:  GSREIN #2455553 Report a problem GSREIN #2455553 Report a problem | ||
| 8/22/2024 | Contingent | $339,000$159/sqft |
Source: GSREIN #2455553 Report a problem | ||
| 6/27/2024 | Listed for sale | $339,000$159/sqft |
Source: GSREIN #2455553 Report a problem | ||
| 4/24/2023 | Sold | -- |
Source: GSREIN #2373654 Report a problem | ||
| 3/14/2023 | Pending sale | $339,000$159/sqft |
Source: GSREIN #2373654 Report a problem | ||
| 3/6/2023 | Price change | $339,000-3.1%$159/sqft |
Source: GSREIN #2373654 Report a problem | ||
| 12/5/2022 | Listed for sale | $349,900$164/sqft |
Source: GSREIN #2373654 Report a problem | ||
Public tax history
Tax history is unavailable.
Neighborhood: 70446
Nearby homes
- $---- bd-- ba2.3k sqft18272 Gallatin Dr, Loranger, LA 70446Sold
- $---- bd-- ba2.1k sqft18272 Gallatin Dr, Loranger, LA 70446Sold
- $--4 bd2 ba2.1k sqft18286 Gallatin Dr, Loranger, LA 70446Sold
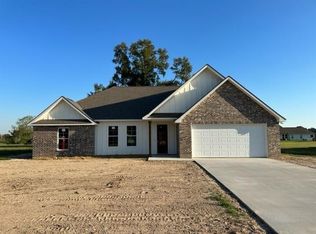
- $498,900-- bd-- ba2.7k sqft55239 Two Wolves Aly, Loranger, LA 70446Off Market
- $335,9004 bd2 ba2.1k sqft18292 Wolf Track Way, Loranger, LA 70446New Construction
- $319,900-- bd-- ba2.1k sqft18293 Wolf Track Way, Loranger, LA 70446Off Market
- $305,1004 bd2 ba2.1k sqft18307 Wolf Track Way, Loranger, LA 70446Off Market
- $335,9004 bd2 ba2.1k sqft18317 Wolf Track Way, Loranger, LA 70446New Construction
- $278,8003 bd2 ba1.8k sqft18263 Wolftrack Way, Loranger, LA 70446Off Market
Nearby schools
GreatSchools rating
- 5/10Loranger Middle SchoolGrades: 5-8Distance: 1.8 mi
- 4/10Loranger High SchoolGrades: 9-12Distance: 1.7 mi
- 8/10Loranger Elementary SchoolGrades: PK-4Distance: 1.8 mi
- Louisiana
- Tangipahoa Parish
- Loranger
- 70446
- 18272 Gallatin Dr
Nearby cities
Nearby zip codes
Other Loranger Topics
