Skip main navigation
Sold for $460,000
  • $460,000

    18273 E 52nd Avenue, Denver, CO 80249

    4beds
    2,275sqft
    Single Family Residence
    Built in 2017
    4,806 Square Feet Lot
    $459,700 Zestimate®
    $202/sqft
    $3,163 Estimated rent

    Home value

    $459,700

    $437,000 - $483,000

    $3,163/mo

    Zestimate® history
    Loading
    Loading...

    Owner options

    List your home for rent

    $3,163/mo

    Rent Zestimate®

    Find your next renter with Zillow Rental Manager. Plus, with online applications, you can quickly screen prospective tenants – for free.

    Learn more

    $3,163/mo

    Rent Zestimate®

    Refinance and save

    $2,689/mo

    Est. payment

    Refinancing to a lower rate could help reduce your monthly payments and save thousands over the life of the loan.

    See today's rates

    $2,689/mo

    Est. payment

    Explore your selling options

    Work with a Zillow partner agent

    Leverage their expertise and Zillow's premium Showcase listings to get your home seen by more buyers.

    Get started

    List with your own agent

    Get your home in front of millions of buyers by listing it on Zillow.

    Learn how to do it

    Sell it yourself

    Take full control of how buyers see your home on Zillow by listing For Sale by Owner (FSBO).

    List your home

    What's special

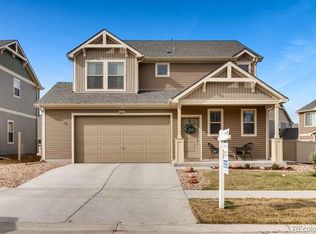
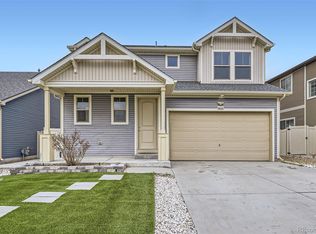
    Welcome to 18273 E 52nd Ave—an inviting and move-in ready home offering the Space, Updates, and flexibility today’s buyers are searching for. This well-designed home features 4 bedrooms, 4 bathrooms, and a Finished Basement (approx. 90% finished), creating comfortable living space for everyday life, guests, remote work, or multi-generational needs. Inside, you’ll immediately notice the fresh feel created by the Brand-New Carpet, Luxury Vinyl Flooring, Freshly Painted Interior, and functional layout. The warm and welcoming living area is anchored by a cozy fireplace, perfect for relaxing during Colorado winters. The Tasteful Kitchen is both functional and inviting, featuring Abundant Cabinet Space, Walk-In Pantry, and all Stainless-Steel Appliances included—designed to make both entertaining and everyday living easy. Upstairs, you’ll find 3 bedrooms, including a spacious Primary suite with private ¾ bathroom and walk-in shower, along with an Additional Full Bathroom for Added convenience. The main level also features a conveniently located powder room/half bath. The Finished Basement expands the possibilities with an Additional Bedroom and Full Bathroom, providing excellent flexibility for guests, recreation space, home office needs, or additional living space. Additional highlights include Central A/C, Sprinkler System Front and Back, Newer Roof (approx. 2 years old), landscaped front yard, and relaxing back patio—perfect for enjoying a fresh cup of morning coffee or winding down at the end of the day. Conveniently located near parks, schools, shopping, dining, and major commuter routes, this home offers the combination of comfort, functionality, and value that buyers are looking for. A thoughtfully updated home offering exceptional flexibility, everyday comfort, and the kind of move-in ready appeal buyers instantly fall in love with! ***Be sure to view the virtual tour and experience everything this home has to offer***

    Zillow last checked:

    Listing updated:

    Listed by:

    Frank Duran Frank@FrankDuranhomes.com,

    RE/MAX Alliance,

    Renee Duran 720-912-5525,

    RE/MAX Alliance

    Bought with:

    Brenda Karina Pinon Carrasco, 100098319

    Compass - Denver

    Source: REcolorado as distributed by MLS GRID,MLS#: 5462859MLS Logo

    Facts & features

    Interior

    Bedrooms & bathrooms
    • Bedrooms: 4
    • Bathrooms: 4
    • Full bathrooms: 2
    • 3/4 bathrooms: 1
    • 1/2 bathrooms: 1
    • Main level bathrooms: 1
    Bedroom
    • Level: Upper
    Bedroom
    • Level: Upper
    Bedroom
    • Level: Upper
    Bedroom
    • Level: Basement
    Bathroom
    • Level: Upper
    Bathroom
    • Level: Upper
    Bathroom
    • Level: Main
    Bathroom
    • Level: Basement
    Laundry
    • Level: Upper
    Heating
    • Forced Air
    Cooling
    • Central Air
    Appliances
    • Included: Dishwasher, Dryer, Microwave, Oven, Refrigerator, Washer
    Features
    • Flooring: Carpet
    • Basement: Finished,Partial
    • Number of fireplaces: 1
    • Fireplace features: Gas
    Interior area
    • Total structure area: 2,275
    • Total interior livable area: 2,275 sqft
    • Finished area above ground: 1,648
    • Finished area below ground: 564

    Property

    Parking
    • Total spaces: 2
    • Parking features: Garage - Attached
    • Attached garage spaces: 2
    Features
    • Levels: Two
    • Stories: 2
    • Patio & porch: Patio
    Lot
    • Size: 4,806 Square Feet
    • Features: Sprinklers In Front, Sprinklers In Rear
    Details
    • Parcel number: 16109023
    • Zoning: C-MU-30
    • Special conditions: Standard

    Construction

    Type & style
    • Home type: SingleFamily
    • Property subtype: Single Family Residence
    Materials
    • Frame
    • Roof: Unknown
    Condition
    • Year built: 2017

    Utilities & green energy

    • Sewer: Public Sewer
    • Water: Public

    Community & HOA

    Community
    • Subdivision: First Creek Village
    HOA
    • Has HOA: Yes
    • HOA name: Goodwin & Company
    • HOA phone: 303-693-2118
    Location
    • Region: Denver

    Financial & listing details

    • Price per square foot: $202/sqft
    • Tax assessed value: $573,400
    • Annual tax amount: $5,853
    • Date on market: 5/8/2026
    • Listing terms: Cash,Conventional,FHA,VA Loan
    • Exclusions: None
    • Ownership: Individual

    Price history

    DateEventPrice
    6/18/2026Sold$460,000+2.2%$202/sqft
    Source: REcolorado as distributed by MLS GRID #5462859 Report a problem
    5/13/2026Pending sale$449,900$198/sqft
    Source: REcolorado as distributed by MLS GRID #5462859 Report a problem
    5/8/2026Listed for sale$449,900+16.2%$198/sqft
    Source: REcolorado as distributed by MLS GRID #5462859 Report a problem
    2/15/2019Listing removed$2,425$1/sqft
    Source: TJC Real Estate and Management Services Report a problem
    2/7/2019Listed for rent$2,425$1/sqft
    Source: TJC Real Estate and Management Services Report a problem
    3/5/2018Sold$387,263$170/sqft
    Source: Public Record Report a problem

    Public tax history

    YearProperty taxesTax assessment
    2024$6,203 +24.6%$34,730 -8%
    2023$4,979 +2.5%$37,770 +31.4%
    2022$4,859 +11%$28,750 -2.8%
    2021$4,378 +0%$29,580 +10.7%
    2020$4,376 +83.2%$26,720 -0.7%
    2019$2,389 $26,906 +98.6%
    2018$2,389 +47960.8%$13,550 +45066.7%
    2017$5 $30
    Find assessor info on the county website

    Neighborhood: Gateway - Green Valley Ranch

    Nearby schools

    GreatSchools rating
    Schools provided by the listing agent
    • Elementary: Waller
    • Middle: DSST: Conservatory Green
    • High: DSST: Elevate Northeast
    • District: Denver 1

    Source: REcolorado as distributed by MLS GRID. This data may not be complete. We recommend contacting the local school district to confirm school assignments for this home.

    Get a cash offer in 3 minutes
    Find out how much your home could sell for in as little as 3 minutes with a no-obligation cash offer.
    Estimated market value
    $459,700
    Get a cash offer in 3 minutes
    Find out how much your home could sell for in as little as 3 minutes with a no-obligation cash offer.
    Estimated market value
    $459,700