Move-in ready & beautifully updated, this 3-bedroom, 1-bath home is ready for you! When you pull into the driveway, you’ll love the curb appeal, attractive garage door & inviting front porch on a huge lot with highway frontage. Inside you will find new flooring, fresh paint & a fully remodeled kitchen & bathroom. The updated kitchen comes with new appliances & a convenient pantry for extra storage. Major improvements include a new roof & new septic system. BONUS...in addition to the attached main-level garage, there is a second garage on the lower level. Both garages are insulated, heated & cooled, opening up endless possibilities like space for vehicles, a workshop, office or additional living space. The dry basement offers even more potential & could easily be finished into an additional bedroom. The home features over 18 inches of ceiling insulation along with energy-efficient windows, helping keep heating & cooling costs easier on the pocketbook year around. With it's 3 bedrooms, remodeled interior, two heated & cooled garage spaces, dry basement, new roof, attic fan, new septic, new appliances, large lot, & highway frontage, this property checks a lot of boxes.
For sale
$284,900
18274 Highway W, Versailles, MO 65084
3beds
1,008sqft
Single Family Residence
Built in ----
0.77 Acres Lot
$226,000 Zestimate®
$283/sqft
$-- HOA
What's special
Dry basementCurb appealLarge lotAttractive garage doorInviting front porchAttached main-level garageFresh paint
- 3 days
- 138
- 10
Likely to sell faster than
Zillow last checked:
Listing updated:
Listed by:
Karna Thouvenel 573-569-4388,
RE/MAX Lifestyles
Source: LOBR,MLS#: 3589115 Originating MLS: Lake of the Ozarks Board of Realtors
Originating MLS: Lake of the Ozarks Board of RealtorsFacts & features
Interior
Bedrooms & bathrooms
- Bedrooms: 3
- Bathrooms: 1
- Full bathrooms: 1
Bedroom
- Level: Main
Bedroom
- Level: Main
Bedroom
- Level: Main
Bathroom
- Level: Main
Dining room
- Level: Main
Kitchen
- Level: Main
Laundry
- Level: Lower
Living room
- Level: Main
Heating
- Propane
Cooling
- Central Air, Attic Fan
Appliances
- Included: Dishwasher, Disposal, Microwave, Range, Refrigerator, Water Softener Owned, Stove
Features
- Ceiling Fan(s), Pantry
- Flooring: Luxury Vinyl Plank
- Basement: Walk-Out Access,Full
- Has fireplace: No
- Fireplace features: None
Interior area
- Total structure area: 2,016
- Total interior livable area: 1,008 sqft
Video & virtual tour
Property
Parking
- Total spaces: 2
- Parking features: Attached, Drain, Electricity, Garage, Heated Garage, Insulated Garage
- Attached garage spaces: 2
Features
- Levels: Two
- Stories: 2
- Patio & porch: Porch
- Exterior features: Gravel Driveway, Porch
Lot
- Size: 0.77 Acres
- Dimensions: 160 x 210
- Features: Outside City Limits
Details
- Parcel number: 123007100003006000
- Zoning description: None
- Other equipment: Dehumidifier
Construction
Type & style
- Home type: SingleFamily
- Architectural style: Two Story
- Property subtype: Single Family Residence
Materials
- Brick, Vinyl Siding
- Foundation: Basement
Utilities & green energy
- Sewer: Septic Tank
- Water: Private, Well
Community & HOA
Community
- Features: None
- Subdivision: None
HOA
- Services included: None
Location
- Region: Versailles
Financial & listing details
- Price per square foot: $283/sqft
- Tax assessed value: $72,200
- Annual tax amount: $523
- Date on market: 9/2/2026
- Inclusions: water softener, garbage disposal, refrigerator, stove, dehumidifier, microwave, in home decorations, flower pots, door wreath, & dishwasher
- Exclusions: N/A
- Ownership: Fee Simple,
- Road surface type: Asphalt, Paved
Estimated market value
$226,000
$174,000 - $283,000
$1,742/mo
Price history
| Date | Event | Price |
|---|---|---|
| 9/3/2026 | Listed for sale | $284,900$283/sqft |
Source:  LOBR #3589115 Report a problem LOBR #3589115 Report a problem | ||
Public tax history
| Year | Property taxes | Tax assessment |
|---|---|---|
| 2025 | $523 +7.7% | $13,720 +11.1% |
| 2024 | $486 -1.3% | $12,350 |
| 2023 | $493 +0.4% | $12,350 +0.7% |
| 2022 | $491 +0.2% | $12,260 |
| 2021 | $490 +3.1% | $12,260 +6.3% |
| 2018 | $475 | $11,530 |
| 2017 | $475 | $11,530 +1.7% |
| 2016 | $475 -3.1% | $11,340 |
| 2015 | $490 | $11,340 |
| 2013 | $490 | $11,340 |
Find assessor info on the county website
Monthly payment
Est. payment
Payment breakdown
Explore the cost of this home by adjusting the details. Changes won't be saved.Climate risks
Neighborhood: 65084
Nearby schools
Schools provided by the listing agent
- District: Versailles
Source: LOBR. This data may not be complete. We recommend contacting the local school district to confirm school assignments for this home.
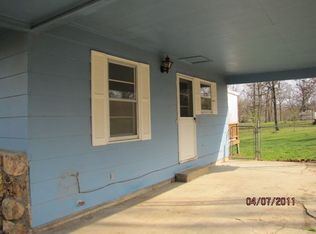
Similar homes
- $209,9002 bd2 ba1k sqft12831 Oak Leaf Dr, Versailles, MO 65084For Sale
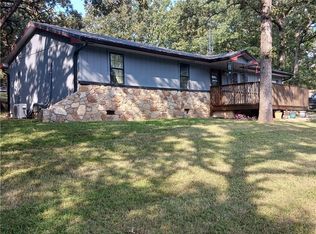 MLS ID #3589849, Sharon Tausch, Conner Realty LLC. LOBR
 - $192,5003 bd1 ba960 sqft1102 Clay St, Versailles, MO 65084For Sale
 MLS ID #3589852, BAYLIE STEVENSON, Lehman Realty Group, LLC. Bagnell Dam AOR
 - $259,0003 bd3 ba1.3k sqft612 E 4th St, Stover, MO 65078For Sale
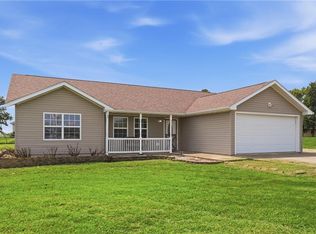 MLS ID #2640602, Tyler Rasmussen, Keller Williams KC North. Heartland MLS as distributed by MLS GRID
 - $169,9002 bd1 ba991 sqft424 Missouri Ave, Versailles, MO 65084For Sale
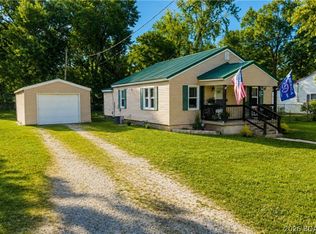 MLS ID #3589812, Sheri Rieke, Keller Williams L O Realty/West. LOBR
 - $299,0002 bd2 ba1.2k sqft21868 Rosewood Dr, Versailles, MO 65084For Sale
 MLS ID #103896, Katherine A Nickel, Sedalia Realty. WCAR MO
 - $357,0003 bd2 ba1.3k sqft22962 State Highway Tt, Versailles, MO 65084Active w/Contingency
 MLS ID #60331354, Mark A Akin, Diamond A Real Estate, LLC. SOMOMLS as distributed by MLS GRID
 - $149,9002 bd1 ba1.1k sqft307 S Maple St, Versailles, MO 65084For SaleMLS ID #103369, Karna Thouvenel, RE/MAX Lifestyles. WCAR MO
- $174,5002 bd1 ba1k sqft13547 Old Marvin Rd, Versailles, MO 65084For SaleMLS ID #102835, ANGIE C SEATON, INTEGRITY HOME TEAM. WCAR MO
