This home showcases an innovative design that perfectly blends functionality and comfort. The open floor plan features 9-ft. ceilings and a spacious great room, with modern plank tile flooring in the common areas and plush carpeting in each bedroom. The kitchen offers an expansive center island, quartz countertops, stainless-steel appliances, and extended 42-in upper cabinets for added storage. The primary suite, tucked away at the back of the home for added privacy, includes an oversized closet, while the primary bath features a walk-in shower and a dual-sink vanity with contemporary WaterSense® labeled faucets.
Pending
$419,990
18274 W NAVAJO Street, Goodyear, AZ 85338
4beds
2,370sqft
:
Get pre-qualified$2,653/mo
Single Family Residence
Built in 2026
7,599 Square Feet Lot
$-- Zestimate®
$177/sqft
$124/mo HOA
What's special
Open floor planExpansive center islandOversized closetQuartz countertopsStainless-steel appliancesSpacious great roomInnovative design
- 71 days |
- 13 |
- 0 |
Zillow last checked:
Listing updated:
Listed by:
Kristine Smith 480-758-3036,
KB Home Sales
Source: ARMLS,MLS#: 7015005
Facts & features
Interior
Bedrooms & bathrooms
- Bedrooms: 4
- Bathrooms: 2
- Full bathrooms: 2
Heating
- Electric, Ceiling
Cooling
- HVAC SEER Rating, ENERGY STAR Qualified Equipment, Programmable Thmstat
Appliances
- Included: Built-in Microwave, Dishwasher, Disposal, Electric Range
- Laundry: Inside, Engy Star (See Rmks)
Features
- Pantry, Non-laminate Counter, Granite Counters, Double Vanity, Upstairs, Breakfast Bar, 9+ Flat Ceilings, Kitchen Island, 3/4 Bath Master Bdrm
- Flooring: Other, Carpet, Tile
- Windows: Low Emissivity Windows, Double Pane Windows, ENERGY STAR Qualified Windows, Vinyl Frame
- Has basement: No
- Has fireplace: No
Interior area
- Total structure area: 2,370
- Total interior livable area: 2,370 sqft
Property
Parking
- Total spaces: 4
- Parking features: Direct Access
- Garage spaces: 2
- Uncovered spaces: 2
Features
- Stories: 1
- Patio & porch: Covered
- Spa features: None
- Fencing: Block
Lot
- Size: 7,599 Square Feet
- Features: Sprinklers In Front, Desert Front, Dirt Back, Auto Timer H2O Front
Details
- Parcel number: 50242290
Construction
Type & style
- Home type: SingleFamily
- Architectural style: Ranch
- Property subtype: Single Family Residence
Materials
- Stucco, Wood Frame, Low VOC Paint, Blown Cellulose, Low VOC Insulation
- Roof: Tile
Condition
- Under Construction
- New construction: No
- Year built: 2026
Details
- Builder name: KB Home
- Warranty included: Yes
Utilities & green energy
- Electric: 220 Volts in Kitchen
- Sewer: Public Sewer
- Water: City Water
Community & HOA
Community
- Features: Pickleball, Playground, Biking/Walking Path
- Subdivision: PASEO PLACE PHASE 1
HOA
- Has HOA: Yes
- Services included: Maintenance Grounds
- HOA fee: $124 monthly
- HOA name: VDE Community Assoc
- HOA phone: 602-957-9191
Location
- Region: Goodyear
Financial & listing details
- Price per square foot: $177/sqft
- Tax assessed value: $51,900
- Annual tax amount: $137
- Date on market: 5/17/2026
- Cumulative days on market: 72 days
- Listing terms: Cash,Conventional,1031 Exchange,FHA,VA Loan
- Ownership: Fee Simple
- Electric utility on property: Yes
Estimated market value
Not available
Estimated sales range
Not available
Not available
Price history
| Date | Event | Price |
|---|---|---|
| 5/13/2026 | Pending sale | $419,990$177/sqft |
Source:  ARMLS #7015005 Report a problem ARMLS #7015005 Report a problem | ||
| 4/29/2026 | Listed for sale | $419,990$177/sqft |
Source: ARMLS #7015005 Report a problem | ||
| 4/23/2026 | Pending sale | $419,990$177/sqft |
Source: ARMLS #7015005 Report a problem | ||
| 4/15/2026 | Listed for sale | $419,990$177/sqft |
Source:  KB Home Report a problem KB Home Report a problem | ||
Public tax history
| Year | Property taxes | Tax assessment |
|---|---|---|
| 2025 | $129 +3.9% | $7,785 +611% |
| 2024 | $124 -83.8% | $1,095 -83.2% |
| 2023 | $768 +1095.7% | $6,514 +1213.3% |
| 2022 | $64 | $496 |
Find assessor info on the county website
Monthly payment
Est. payment
Payment breakdown
Explore the cost of this home by adjusting the details. Changes won't be saved.Climate risks
Neighborhood: 85338
Nearby schools
GreatSchools rating
- 7/10Las Brisas AcademyGrades: PK-8Distance: 1.8 mi
- 3/10BUHSD Institute of Online LearningGrades: 9-12Distance: 3.6 mi
- 6/10Estrella Foothills High SchoolGrades: 9-12Distance: 7.7 mi
Schools provided by the listing agent
- Elementary: Las Brisas Academy
- Middle: Las Brisas Academy
- High: Estrella Foothills High School
- District: Liberty Elementary District
Source: ARMLS. This data may not be complete. We recommend contacting the local school district to confirm school assignments for this home.
- $51,9007,599 Square Feet1258 S 182nd Ln, Goodyear, AZ 85338Off Market
- $417,1046,567 Square Feet18268 W Navajo St, Goodyear, AZ 85338Sold
- $447,2536,566 Square Feet18262 W Navajo St, Goodyear, AZ 85338Sold
- $51,9007,599 Square Feet1264 S 182nd Ln, Goodyear, AZ 85338Off Market
- $405,7815,918 Square Feet18256 W Navajo St, Goodyear, AZ 85338Sold
- $445,9297,203 Square Feet1270 S 182nd Ln, Goodyear, AZ 85338Sold
- $389,9695,400 Square Feet18250 W Navajo St, Goodyear, AZ 85338Sold
- $369,5806,000 Square Feet1276 S 182nd Ln, Goodyear, AZ 85338Sold
A local agent can set up tours, give advice and negotiate with sellers.
Similar homes
- $521,9993 bd4 ba2.4k sqft18597 W TOHONO Drive, Goodyear, AZ 85338For Sale
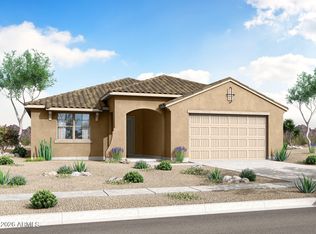 MLS ID #7024535, Tisha Ferguson, Mattamy Arizona, LLC. ARMLS
 - from $432,9904 bd3 ba2.1k sqftSandstone Plan, Estrella, Goodyear, AZ 85338New Construction
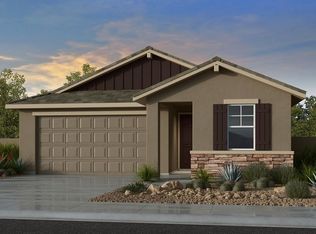 Estrella North
 - $449,9904 bd3 ba2k sqft1375 S 216th Avenue, Buckeye, AZ 85326New Construction
 ARMLS
ARMLS - from $414,4904 bd2 ba1.7k sqftBarbaro Plan, Estrella, Goodyear, AZ 85338New Construction
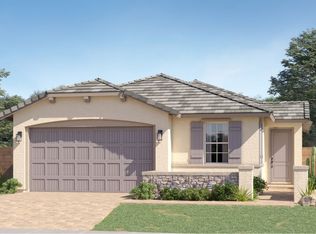 Estrella North
 - from $417,9904 bd3 ba2k sqftLarkspur Plan, Sienna Park, Buckeye, AZ 85326New ConstructionDRB Homes
- from $399,9003 bd2 ba1.3k sqftBennett Plan, Calistoga at Enclave, Litchfield Park, AZ 85340New ConstructionFulton Homes
- from $413,9903 bd2 ba1.5k sqftAzure Plan, Estrella, Goodyear, AZ 85338New ConstructionEstrella North
- from $416,9903 bd2 ba1.8k sqftOnyx Plan, Estrella, Goodyear, AZ 85338New ConstructionEstrella North
- $477,0693 bd2 ba1.5k sqft17035 W SAMANTHA Way, Goodyear, AZ 85338New ConstructionARMLS
- from $577,9904 bd3 ba2.4k sqftAmethyst Plan, Hacienda at Estrella, Goodyear, AZ 85338New ConstructionDRB Homes
- from $431,4905 bd3 ba1.9k sqftLewis Plan, Estrella, Goodyear, AZ 85338New ConstructionEstrella North
- from $584,9904 bd3 ba2.5k sqftJade Plan, Hacienda at Estrella, Goodyear, AZ 85338New ConstructionDRB Homes
- from $410,9903 bd2 ba1.9k sqftClover Plan, Sienna Park, Buckeye, AZ 85326New ConstructionDRB Homes
- from $394,9903 bd2 ba1.9k sqftZafiro Plan, Estrella, Goodyear, AZ 85338New ConstructionEstrella North
- $399,9903 bd2 ba1.4k sqft18735 W Maplewood Dr, Goodyear, AZ 85338New ConstructionLennar Homes
- from $394,4903 bd2 ba1.4k sqftBisbee Plan 3565 Plan, Montecito at Estrella : Premier, Goodyear, AZ 85338New ConstructionLennar Homes
- from $430,9003 bd2 ba1.6k sqftAmorosa Plan, Calistoga at Enclave, Litchfield Park, AZ 85340New ConstructionFulton Homes
- from $403,9903 bd2 ba2.1k sqftMaestro Plan, Estrella, Goodyear, AZ 85338New ConstructionEstrella North
- from $332,9903 bd2 ba1.8k sqftTrullo Plan, CantaMia at Estrella 55+, Goodyear, AZ 85338New ConstructionTaylor Morrison
- from $456,9904 bd3 ba2k sqftLatitude Plan, Estrella, Goodyear, AZ 85338New ConstructionEstrella North
