Skip main navigation
Pending
  • $899,000

    18275 Carlton Ave, Castro Valley, CA 94546

    2beds
    1,152sqft
    : 
    $6,172/mo
    Get pre-qualified
    Residential, Single Family Residence
    Built in 1920
    7,790 Square Feet Lot
    $931,400 Zestimate®
    $780/sqft
    $-- HOA

    What's special

    Modern updatesQuality wood-framed workshopSingle-level homeCustom wood cabinetryExpansive vegetable gardenPantry with roll-out drawersCrown molding
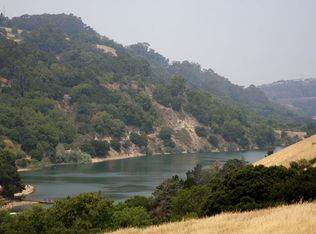
    Completely rebuilt in 2009, this single-level home combines modern updates with exceptional outdoor living on an approximately 7,800 sq. ft. corner lot. The extensive remodel included the kitchen, bathrooms, windows, doors, sheetrock, electrical, plumbing, trussed roof, foundation with earthquake bracing, and more. Inside you'll find hardwood floors, crown molding, paneled doors, updated lighting, and a spacious dining room with French doors opening to a Trex deck—creating an easy flow for indoor and outdoor entertaining. The kitchen features granite countertops, custom wood cabinetry and pantry with roll-out drawers. The primary suite offers a private bath and walk-in closet. The backyard has been lovingly developed into a gardener's paradise an expansive vegetable garden, greenhouse, rain barrels, automatic sprinklers, pavers, a quality wood-framed workshop and an impressive variety of mature fruit trees including apple, orange, tangerine, lemon, pomegranate, fig, and grape vines. Ideally located near Lake Chabot Regional Park with access to highly regarded Castro Valley schools, BART, and major freeways (580/880) this home also offers close proximity to local dining, shopping, and everyday conveniences. Move in and enjoy!
    29 days
    1,085
    64

    Zillow last checked:

    Listing updated:

    Listed by:

    Judy Grubb DRE #01367593 510-909-2930,

    Kw Advisors East Bay

    Source: Bay East AOR,MLS#: 41143375MLS Logo

      Facts & features

      Interior

      Bedrooms & bathrooms
      • Bedrooms: 2
      • Bathrooms: 2
      • Full bathrooms: 2
      Rooms
      • Room types: 2 Bedrooms, 2 Baths, Main Entry, Dining Room, Workshop, Dining Area
      Bathroom
      • Features: Shower Over Tub, Solid Surface, Tile, Window, Stall Shower, Updated Baths
      Kitchen
      • Features: Stone Counters, Dishwasher, Double Oven, Eat-in Kitchen, Disposal, Ice Maker Hookup, Oven Built-in, Pantry, Refrigerator, Self-Cleaning Oven, Updated Kitchen
      Heating
      • Forced Air
      Cooling
      • Ceiling Fan(s)
      Appliances
      • Included: Dishwasher, Double Oven, Plumbed For Ice Maker, Oven, Refrigerator, Self Cleaning Oven, Dryer, Washer, Washer/Dryer Stacked
      • Laundry: Gas Dryer Hookup, Laundry Room
      Features
      • Pantry, Updated Kitchen
      • Flooring: Hardwood, Tile, Carpet
      • Basement: Crawl Space
      • Has fireplace: No
      • Fireplace features: None
      Interior area
      • Total structure area: 1,152
      • Total interior livable area: 1,152 sqft

      Property

      Parking
      • Parking features: Off Street, RV/Boat Parking, Side Yard Access
      Features
      • Levels: One
      • Stories: 1
      • Patio & porch: Deck, Front Porch
      • Exterior features: Garden, Garden/Play
      • Pool features: None
      • Fencing: Fenced
      Lot
      • Size: 7,790 Square Feet
      • Features: Corner Lot, Level, Back Yard, Front Yard, Side Yard
      Details
      • Parcel number: 84B40026
      • Special conditions: Standard
      • Other equipment: Irrigation Equipment

      Construction

      Type & style
      • Home type: SingleFamily
      • Architectural style: Bungalow
      • Property subtype: Residential, Single Family Residence
      Materials
      • Siding - Other
      • Foundation: Raised
      • Roof: Composition
      Condition
      • Existing
      • New construction: No
      • Year built: 1920

      Utilities & green energy

      • Electric: No Solar
      • Sewer: Public Sewer
      • Water: Public

      Community & HOA

      Community
      • Subdivision: Lake Chabot
      HOA
      • Has HOA: No
      Location
      • Region: Castro Valley

      Financial & listing details

      • Price per square foot: $780/sqft
      • Tax assessed value: $637,478
      • Price range: $899K - $899K
      • Date on market: 8/4/2026
      • Listing agreement: Excl Right
      • Listing terms: Cash,Conventional

        Estimated market value

        $931,400

        $885,000 - $978,000

        $4,273/mo

        Price history

        DateEventPrice
        8/12/2026Pending sale$899,000$780/sqft
        Source: Bay East AOR #41143375 Report a problem
        8/4/2026Listed for sale$899,000+681.7%$780/sqft
        Source: Bay East AOR #41143375 Report a problem
        3/3/2006Sold$115,000$100/sqft
        Source: Public Record Report a problem

        Public tax history

        YearProperty taxesTax assessment
        2026-- $637,478 +2%
        2025$8,244 +2.3%$624,982 +2%
        2024$8,059 +1.7%$612,730 +2%
        2023$7,926 +2%$600,719 +2%
        2022$7,772 +2.6%$588,941 +2%
        2021$7,573 +2.3%$577,397 +1%
        2020$7,400 -1.8%$571,479 +2%
        2019$7,535 +5.7%$560,277 +2%
        2018$7,131 $549,296 +2%
        2017$7,131 +5.1%$538,529 +2%
        2016$6,786 +7%$527,973 +1.5%
        2015$6,343 +1.2%$520,047 +2%
        2014$6,267 $509,861 +20.3%
        2013-- $424,000 +2.2%
        2012-- $415,000 -1.9%
        2011-- $423,000 -6%
        2010-- $450,000 -7.3%
        2009-- $485,364 +2%
        2008-- $475,850 +2%
        2007-- $466,520 +427.2%
        2006-- $88,493 +33.5%
        2005-- $66,269 +2%
        2004-- $64,970 +1.9%
        2003-- $63,780 +2%
        2002-- $62,529 +107.7%
        2001$574 $30,102
        Find assessor info on the county website

        Monthly payment

        Est. payment

        Payment breakdown

        Explore the cost of this home by adjusting the details. Changes won't be saved.
        All calculations are estimates and provided by Zillow, Inc. for informational purposes only. Actual amounts may vary.
        HOA fees may include property taxes on listings classified as Co-Ops. Contact the listing agent and/or owner for fee details.
        See how much you could borrow to make a competitive offer.

        Climate risks

        Neighborhood: 94546

        Getting around

        36 / 100
        Car-Dependent
        17 / 100
        Minimal Transit
        21 / 100
        Somewhat Bikeable

        Nearby schools

        GreatSchools rating
        Schools provided by the listing agent
        • District: Castro Valley (510) 537-3000

        Source: Bay East AOR. This data may not be complete. We recommend contacting the local school district to confirm school assignments for this home.

        A local agent can set up tours, give advice and negotiate with sellers.

        Browse local experts
          1. Local buyer's agents are ready to help