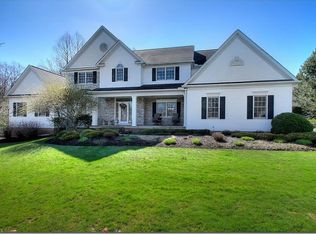
Gorgeous colonial with sunroom addition and walkout lower level on private cul de sac lot on prestigious Hearthstone Lane! Move right into this special home with so many updates plus all the bells & whistles! The first floor boasts a large addition off the great room and kitchen that's created a fabulous open floor plan! You'll love the kitchen with large center island with seating, granite countertops, tile backsplash & stainless steel appliances. The butler's pantry and stylish open concept dining room are perfect for entertaining. The great room features a fireplace and built-ins. A French door leads to the private office. The sunroom addition has a cathedral ceiling, incredible windows plus a slider leading to the deck. A powder room w/ plantation shutters & spacious laundry room complete the first floor. There are 4 bedrooms and 3 full baths-all with granite-on the second floor. The expansive master suite w/ double door entry has an en-suite bath w/ granite counters, dual sinks, vanity, tile shower & private commode. One bedroom has its own private bath; two share a Jack-&-Jill. The finished walkout lower level was also expanded with the addition and has a large recreation room with slider, half bath, gym and bonus room. The backyard is flat, deep and very private--enjoy it from the newer composite deck. There's also a 3-car garage, sprinkler system, newer siding and HVAC. Laurel Springs has a clubhouse, pool, tennis courts & more and is in the A-rated Kenston schools.
This property is not currently displayed as for sale or rent on Zillow. This may be different from what's on other websites or public sources.