Beautiful open floor home located in Looking Glass Community of Parker. This home has a walkout basement that backs to a greenbelt. It features a kitchen with stainless steel appliances that include refrigerator, dishwasher, gas range and microwave. There are quartz counter tops though out the home, a large great room, a den / study, and four bedrooms. This home is perfect for entertaining. With front and rear landscaping, sprinklers, washer, dryer and blinds all included. All you need to do is move in. ***Photos are representative and not of actual property***
Sold for $680,000
$680,000
18275 Prince Hill Circle, Parker, CO 80134
4beds
3,351sqft
Single Family Residence
Built in 2025
6,097 Square Feet Lot
$661,800 Zestimate®
$203/sqft
$3,685 Estimated rent
Home value
$661,800
$629,000 - $695,000
$3,685/mo
Zestimate® history
Owner options
List your home for rent
$3,685/mo
Rent Zestimate®
Find your next renter with Zillow Rental Manager. Plus, with online applications, you can quickly screen prospective tenants – for free.
$3,685/mo
Rent Zestimate®
Refinance and save
$4,082/mo
Est. payment
Refinancing to a lower rate could help reduce your monthly payments and save thousands over the life of the loan.
$4,082/mo
Est. payment
Explore your selling options
Work with a Zillow partner agent
Leverage their expertise and Zillow's premium Showcase listings to get your home seen by more buyers.
Get startedList with your own agent
Get your home in front of millions of buyers by listing it on Zillow.
Learn how to do itSell it yourself
Take full control of how buyers see your home on Zillow by listing For Sale by Owner (FSBO).
List your homeWhat's special
Zillow last checked:
Listing updated:
Listed by:
Jodi Bright sales@drhrealty.com,
D.R. Horton Realty, LLC
Bought with:
Julie Harris, 40044558
Brokers Guild Homes
Source: REcolorado as distributed by MLS GRID,MLS#: 1702723
Facts & features
Interior
Bedrooms & bathrooms
- Bedrooms: 4
- Bathrooms: 3
- Full bathrooms: 1
- 3/4 bathrooms: 1
- 1/2 bathrooms: 1
- Main level bathrooms: 1
Bedroom
- Description: Attached En-Suite Bath
- Level: Upper
- Area: 192 Square Feet
- Dimensions: 16 x 12
Bedroom
- Description: Guest Bedroom
- Level: Upper
- Area: 140 Square Feet
- Dimensions: 14 x 10
Bedroom
- Description: Guest Bedroom
- Level: Upper
- Area: 156 Square Feet
- Dimensions: 12 x 13
Bedroom
- Description: Guest Bedroom
- Level: Upper
- Area: 182 Square Feet
- Dimensions: 13 x 14
Bathroom
- Description: Powder Bath - Pedestal Sink
- Level: Main
Bathroom
- Description: Primary Bath - Double Bowl Vanity
- Level: Upper
Bathroom
- Description: Double Bowl Vanity
- Level: Upper
Great room
- Description: Spacious Great Room On Main Level With Tons Of Wall Space To Allow For Several Living Configurations
- Level: Main
- Area: 192 Square Feet
- Dimensions: 16 x 12
Kitchen
- Description: Kitchen With Huge Walk In Pantry And Working Kitchen Island
- Level: Main
- Area: 144 Square Feet
- Dimensions: 16 x 9
Laundry
- Level: Upper
Office
- Description: Perfect For Home Office/Living Space
- Level: Main
- Area: 90 Square Feet
- Dimensions: 10 x 9
Heating
- Forced Air, Natural Gas
Cooling
- Central Air
Appliances
- Included: Dishwasher, Disposal, Dryer, Microwave, Range, Refrigerator, Self Cleaning Oven, Tankless Water Heater, Washer
Features
- Kitchen Island, Open Floorplan, Pantry, Quartz Counters, Smoke Free
- Flooring: Carpet, Laminate, Tile
- Windows: Double Pane Windows
- Basement: Bath/Stubbed,Full,Unfinished
- Number of fireplaces: 1
- Fireplace features: Family Room, Gas Log
Interior area
- Total structure area: 3,351
- Total interior livable area: 3,351 sqft
- Finished area above ground: 2,418
- Finished area below ground: 0
Property
Parking
- Total spaces: 2
- Parking features: Concrete
- Attached garage spaces: 2
Features
- Levels: Two
- Stories: 2
- Patio & porch: Front Porch
- Exterior features: Private Yard, Rain Gutters
- Fencing: Partial
Lot
- Size: 6,097 Square Feet
- Features: Greenbelt, Landscaped, Sprinklers In Front, Sprinklers In Rear
Details
- Parcel number: 234904113014
- Zoning: Residential
- Special conditions: Standard
Construction
Type & style
- Home type: SingleFamily
- Architectural style: Traditional
- Property subtype: Single Family Residence
Materials
- Cement Siding, Concrete, Frame, Stone
- Foundation: Slab
Condition
- New Construction
- New construction: Yes
- Year built: 2025
Details
- Builder model: Holcombe
- Builder name: D.R. Horton, Inc
- Warranty included: Yes
Utilities & green energy
- Electric: 110V, 220 Volts
- Sewer: Public Sewer
- Utilities for property: Cable Available, Electricity Connected, Internet Access (Wired), Natural Gas Connected, Phone Available
Community & HOA
Community
- Security: Carbon Monoxide Detector(s), Smart Locks, Smoke Detector(s), Video Doorbell
- Subdivision: Looking Glass
HOA
- Has HOA: Yes
- Amenities included: Park, Playground, Trail(s)
- Services included: Recycling, Trash
- HOA fee: $65 monthly
- HOA name: Looking Glass Owner's Association
- HOA phone: 970-484-0101
Location
- Region: Parker
Financial & listing details
- Price per square foot: $203/sqft
- Tax assessed value: $374,384
- Annual tax amount: $7,770
- Date on market: 2/28/2025
- Listing terms: 1031 Exchange,Cash,Conventional,FHA,VA Loan
- Ownership: Builder
- Electric utility on property: Yes
- Road surface type: Paved
Price history
| Date | Event | Price |
|---|---|---|
| 4/25/2025 | Sold | $680,000-2.9%$203/sqft |
Source:  REcolorado as distributed by MLS GRID #1702723 Report a problem REcolorado as distributed by MLS GRID #1702723 Report a problem | ||
| 3/17/2025 | Pending sale | $700,000$209/sqft |
Source: REcolorado as distributed by MLS GRID #1702723 Report a problem | ||
| 2/28/2025 | Price change | $700,000-4.1%$209/sqft |
Source: REcolorado as distributed by MLS GRID #1702723 Report a problem | ||
| 2/27/2025 | Listed for sale | $730,040$218/sqft |
Source:  DR Horton Report a problem DR Horton Report a problem | ||
Public tax history
| Year | Property taxes | Tax assessment |
|---|---|---|
| 2025 | $6,044 +5.9% | $23,400 -32.2% |
| 2024 | $5,707 +124.2% | $34,500 |
| 2023 | $2,545 +98.5% | $34,500 +111.1% |
| 2022 | $1,282 | $16,340 +99.8% |
| 2021 | -- | $8,180 |
Find assessor info on the county website
Neighborhood: 80134
Nearby homes
- $715,0004 bd3 ba3.5k sqft18265 Prince Hill Cir, Parker, CO 80134Sold
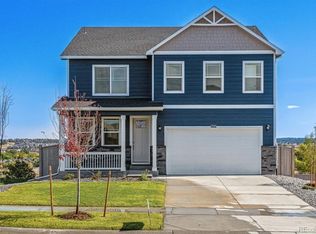
- $676,8444 bd2 ba1.7k sqft18283 Prince Hill Cir, Parker, CO 80134Sold
- $730,0005 bd4 ba3.7k sqft18293 Prince Hill Cir, Parker, CO 80134Sold

- $680,9204 bd3 ba2.4k sqft18242 Prince Hill Cir, Parker, CO 80134Sold
- $706,305-- bd-- ba-- sqft18310 Prince Hill Cir, Parker, CO 80134Sold
- $661,1803 bd3 ba2.2k sqft18318 Prince Hill Cir, Parker, CO 80134Sold
- $686,9205 bd3 ba2.7k sqft18230 Prince Hill Cir, Parker, CO 80134Sold
- $625,0003 bd3 ba3k sqft18222 Prince Hill Cir, Parker, CO 80134Sold
Nearby schools
GreatSchools rating
- 7/10Legacy Point Elementary SchoolGrades: PK-5Distance: 0.7 mi
- 5/10Sagewood Middle SchoolGrades: 6-8Distance: 3.7 mi
- 8/10Ponderosa High SchoolGrades: 9-12Distance: 3.1 mi
Schools provided by the listing agent
- Elementary: Legacy Point
- Middle: Sagewood
- High: Ponderosa
- District: Douglas RE-1
Source: REcolorado as distributed by MLS GRID. This data may not be complete. We recommend contacting the local school district to confirm school assignments for this home.
Get a cash offer in 3 minutes
Find out how much your home could sell for in as little as 3 minutes with a no-obligation cash offer.
Estimated market value
$661,800
Get a cash offer in 3 minutes
Find out how much your home could sell for in as little as 3 minutes with a no-obligation cash offer.
Estimated market value
$661,800
- Colorado
- Douglas County
- Parker
- 80134
- 18275 Prince Hill Circle
Nearby cities
Nearby neighborhoods
Nearby zip codes
Other Parker Topics
