The Ashton Floor plan has 1760 sq ft of living area. 3 bedroom and 2 baths.This wonderful hardie home has many upgrades. EVP flooring though out the home. Extra windows for natural light to shine in.A cover lanai that is screen in for outside enjoyment. This open floor plan has a flex space perfect for your dining area.
Pending
Price cut: $11.3K (6/30)
$343,400
18276 Kent Cir, Foley, AL 36535
3beds
1,760sqft
Single Family Residence
Built in 2026
-- sqft lot
$-- Zestimate®
$195/sqft
$46/mo HOA
What's special
- 74 days
- 5
- 0
Zillow last checked:
Listing updated:
Listed by:
Celina Renee Calvert 513-505-5222,
New Home Star Alabama, LLC,
Kay Meador
Source: Baldwin Realtors,MLS#: 398823
Facts & features
Interior
Bedrooms & bathrooms
- Bedrooms: 3
- Bathrooms: 2
- Full bathrooms: 2
Heating
- Heat Pump, Electric
Appliances
- Included: Disposal, Microwave, Dishwasher
Features
- High Ceilings, Termite Contract
- Flooring: Engineered Vinyl Plank
- Has fireplace: No
Interior area
- Total interior livable area: 1,760 sqft
Property
Parking
- Parking features: Double Garage, Garage Door Opener
- Has garage: Yes
Features
- Stories: 1
- Patio & porch: Covered Patio
- Pool features: None
- Has view: Yes
- View description: Northern View
- Waterfront features: No Waterfront
Lot
- Features: Subdivision, Less Than 1 Acre
Details
- Parcel number: 056103060000011.043
- Special conditions: None
Construction
Type & style
- Home type: SingleFamily
- Architectural style: Craftsman
- Property subtype: Single Family Residence
Materials
- Roof: Composition Shingle
Condition
- Year built: 2026
Details
- Warranty included: Yes
Utilities & green energy
- Utilities for property: Riviera Utilities
Community & HOA
Community
- Features: None, Pets Limited Number Pets
- Security: Smoke Detector(s)
- Subdivision: Foley Pointe
HOA
- Has HOA: Yes
- Services included: Taxes Common Area, Common Area Insurance, Common Area Maintenance
- HOA fee: $550 annually
- HOA phone: 251-901-1342
Location
- Region: Foley
Financial & listing details
- Price per square foot: $195/sqft
- Date on market: 7/1/2026
- Ownership type: Whole Full
Estimated market value
Not available
Estimated sales range
Not available
Not available
Price history
| Date | Event | Price |
|---|---|---|
| 7/1/2026 | Pending sale | $343,400$195/sqft |
Source:  Baldwin Realtors #398823 Report a problem Baldwin Realtors #398823 Report a problem | ||
| 6/30/2026 | Price change | $343,400-3.2%$195/sqft |
Source:  Maronda Homes Report a problem Maronda Homes Report a problem | ||
| 6/12/2026 | Listed for sale | $354,700$202/sqft |
Source: Maronda Homes Report a problem | ||
Public tax history
Tax history is unavailable.
Monthly payment
Est. payment
Payment breakdown
Explore the cost of this home by adjusting the details. Changes won't be saved.Climate risks
Neighborhood: 36535
Nearby schools
Schools provided by the listing agent
- Elementary: Foley Elementary
- Middle: Foley Middle
- High: Foley High
Source: Baldwin Realtors. This data may not be complete. We recommend contacting the local school district to confirm school assignments for this home.
Similar homes
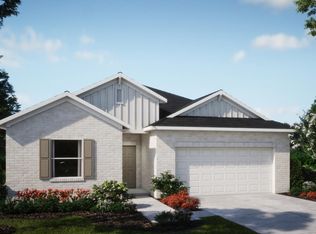
- $367,2003 bd2 ba1.9k sqft18287 Kent Cir, Foley, AL 36535Active
 Baldwin Realtors
 - from $328,9004 bd2 ba1.8k sqftMaple Plan, Foley Pointe, Foley, AL 36535New Construction
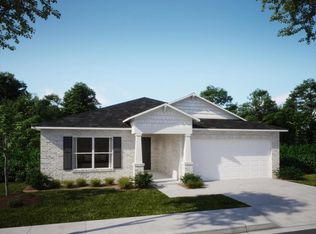 Maronda Homes
 - $386,7603 bd2 ba1.7k sqft18204 Kent Cir, Foley, AL 36535Active
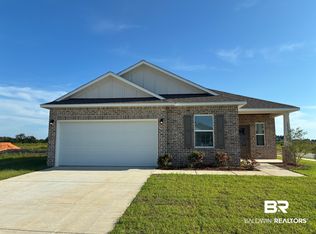 Baldwin Realtors
 - from $310,9903 bd2 ba1.5k sqftCornel IV A Plan, River Oaks, Foley, AL 36535New Construction
 DSLD Homes
