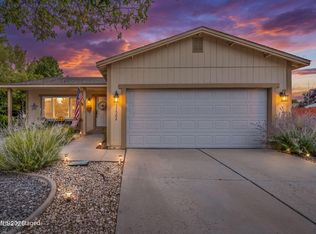
Welcome home to this beautifully renovated 3-bedroom, 2-bathroom property . From the moment you walk in, you instantly feel right at home. Thoughtfully updated from top to bottom, this home offers a modern, fresh, and inviting feel with quality upgrades. The interior features brand-new flooring throughout, new cabinetry, and brand-new appliances, including a new HVAC system for year-round comfort and peace of mind. You'll also enjoy the benefits of brand-new windows , bringing in natural light while adding efficiency and style. Outside, the home offers a low-maintenance yard designed for easy living, along with RV access providing added convenience for your recreational vehicles, trailer, or additional storage needs. With a complete transformation inside and out, this home is truly move-in ready and waiting for its next owner. Whether you're a first-time buyer, downsizing, or looking for a turnkey investment, this property offers the perfect blend of comfort, functionality, and modern updates.
Active under contract-show
Price cut: $5K (8/7)
$443,000
18277 Dustin Ct, Reno, NV 89508
3beds
1,040sqft
Single Family Residence
Built in 2007
7,840 Square Feet Lot
$-- Zestimate®
$426/sqft
$43/mo HOA
What's special
Quality upgradesNew cabinetryBrand-new flooring throughoutBrand-new appliances
- 59 days
- 229
- 6
Likely to sell faster than
Zillow last checked:
Listing updated:
Listed by:
Crystal Tracey S.185197 775-971-8094,
RE/MAX Professionals-Sparks
Source: NNRMLS,MLS#: 260009320
Facts & features
Interior
Bedrooms & bathrooms
- Bedrooms: 3
- Bathrooms: 2
- Full bathrooms: 2
Heating
- ENERGY STAR Qualified Equipment, Forced Air, Natural Gas
Cooling
- Central Air, Electric, ENERGY STAR Qualified Equipment
Appliances
- Included: Dishwasher, Disposal, Dryer, ENERGY STAR Qualified Appliances, Gas Cooktop, Gas Range, Microwave, Refrigerator, Self Cleaning Oven, Washer
- Laundry: Cabinets, In Unit, Washer Hookup
Features
- Ceiling Fan(s), High Ceilings, No Interior Steps, Pantry, Vaulted Ceiling(s)
- Flooring: Laminate
- Windows: Blinds, Double Pane Windows, ENERGY STAR Qualified Windows, Low Emissivity Windows, Vinyl Frames
- Has fireplace: No
- Common walls with other units/homes: No Common Walls
Interior area
- Total structure area: 1,040
- Total interior livable area: 1,040 sqft
Video & virtual tour
Property
Parking
- Total spaces: 4
- Parking features: Additional Parking, Garage, RV Access/Parking
- Garage spaces: 2
Features
- Levels: One
- Stories: 1
- Patio & porch: Uncovered, Deck
- Exterior features: Rain Gutters
- Spa features: None
- Fencing: Back Yard,Front Yard,Full
- Has view: Yes
- View description: Desert, Mountain(s)
Lot
- Size: 7,840 Square Feet
- Features: Cul-De-Sac, Landscaped, Level, Sprinklers In Front, Sprinklers In Rear
Details
- Additional structures: Shed(s)
- Parcel number: 55646153
- Zoning: Residential Single Family
Construction
Type & style
- Home type: SingleFamily
- Property subtype: Single Family Residence
Materials
- Insulation - Batts, Concrete, Frame
- Foundation: Crawl Space
- Roof: Composition
Condition
- New construction: No
- Year built: 2007
Utilities & green energy
- Sewer: Public Sewer
- Water: Public
- Utilities for property: Cable Available, Electricity Connected, Internet Available, Natural Gas Connected, Phone Available, Sewer Connected, Water Connected, Cellular Coverage, Underground Utilities
Community & HOA
Community
- Security: Keyless Entry, Smoke Detector(s)
HOA
- Has HOA: Yes
- Amenities included: Security
- Services included: Security
- HOA fee: $130 quarterly
- HOA name: Woodland Village
Location
- Region: Reno
Financial & listing details
- Price per square foot: $426/sqft
- Tax assessed value: $236,113
- Annual tax amount: $1,345
- Date on market: 7/21/2026
- Cumulative days on market: 60 days
- Listing terms: 1031 Exchange,Cash,Conventional,FHA
Estimated market value
Not available
Estimated sales range
Not available
Not available
Price history
| Date | Event | Price |
|---|---|---|
| 8/24/2026 | Contingent | $443,000$426/sqft |
Source:  NNRMLS #260009320 Report a problem NNRMLS #260009320 Report a problem | ||
| 8/7/2026 | Price change | $443,000-1.1%$426/sqft |
Source: NNRMLS #260009320 Report a problem | ||
| 7/21/2026 | Listed for sale | $448,000+513.7%$431/sqft |
Source: NNRMLS #260009320 Report a problem | ||
| 2/16/2012 | Sold | $73,000-6.4%$70/sqft |
Source: Public Record Report a problem | ||
| 11/11/2011 | Price change | $78,000-6.8%$75/sqft |
Source: Dickson Realty - Damonte Ranch #110013706 Report a problem | ||
| 10/12/2011 | Listed for sale | $83,710+19.6%$80/sqft |
Source: Dickson Realty - Damonte Ranch #110013706 Report a problem | ||
| 9/1/2011 | Sold | $70,001-19.5%$67/sqft |
Source: Public Record Report a problem | ||
| 2/17/2011 | Price change | $87,000-12.1%$84/sqft |
Source: Dreams Realty #100017130 Report a problem | ||
| 1/15/2011 | Price change | $99,000-3.9%$95/sqft |
Source: Sellstate Dreams Realty #100017130 Report a problem | ||
| 1/9/2011 | Price change | $103,000-3.7%$99/sqft |
Source: Sellstate Dreams Realty #100017130 Report a problem | ||
| 1/1/2011 | Price change | $107,000-1.8%$103/sqft |
Source: Sellstate Dreams Realty #100017130 Report a problem | ||
| 12/12/2010 | Listed for sale | $109,000-52.2%$105/sqft |
Source: Sellstate Dreams Realty #100017130 Report a problem | ||
| 7/13/2007 | Sold | $228,000$219/sqft |
Source: Public Record Report a problem | ||
Public tax history
| Year | Property taxes | Tax assessment |
|---|---|---|
| 2026 | $1,246 +2.9% | $82,640 -1.7% |
| 2025 | $1,210 +3% | $84,027 +7.7% |
| 2024 | $1,175 +3% | $78,028 +2.5% |
| 2023 | $1,141 +3% | $76,109 +19.6% |
| 2022 | $1,108 +3.1% | $63,620 +9.3% |
| 2021 | $1,074 +3.1% | $58,191 +6.3% |
| 2020 | $1,042 -3% | $54,731 |
| 2019 | $1,074 +3.1% | $54,731 +12.3% |
| 2018 | $1,042 +8.8% | $48,718 +2.5% |
| 2017 | $959 | $47,525 +1% |
| 2016 | $959 | $47,056 +6.3% |
| 2015 | $959 +3.3% | $44,258 +28.3% |
| 2014 | $928 | $34,507 +24.1% |
| 2013 | $928 | $27,804 |
| 2012 | -- | $27,804 -19.4% |
| 2011 | -- | $34,495 |
| 2010 | -- | $34,495 -28.1% |
| 2009 | -- | $47,966 -5.2% |
| 2008 | -- | $50,622 +7.2% |
| 2007 | -- | $47,241 +255.2% |
| 2006 | -- | $13,300 |
Find assessor info on the county website
Monthly payment
Est. payment
Payment breakdown
Explore the cost of this home by adjusting the details. Changes won't be saved.Climate risks
Neighborhood: Cold Springs
Nearby schools
Schools provided by the listing agent
- Elementary: Michael Inskeep
- Middle: Cold Springs
- High: North Valleys
Source: NNRMLS. This data may not be complete. We recommend contacting the local school district to confirm school assignments for this home.
Similar homes
- $434,9003 bd2 ba1.1k sqft18230 Silverleaf Ct, Reno, NV 89508Active

 MLS ID #260011569, Angeles Wanco, Ferrari-Lund Real Estate Reno. NNRMLS
 - $469,9003 bd2 ba1.4k sqft18360 Whitebark Ct, Reno, NV 89508Active
 MLS ID #260007667, Michael Lycans, Coldwell Banker Select Reno. NNRMLS
 - $399,9003 bd2 ba1k sqft17685 Alexandria Ct, Reno, NV 89508Active
 MLS ID #260011711, Sean Burke, RE/MAX Professionals-Reno. NNRMLS
 - $424,9993 bd2 ba1.1k sqft17522 Javalina Ct, Reno, NV 89508Active
 MLS ID #260011270, Kristina Thyer, Jenuane Communities. NNRMLS
 - $475,0003 bd2 ba1.4k sqft18176 Kodiak Bear Ct, Reno, NV 89508ActiveMLS ID #260010750, Caitlyn Evans, RE/MAX Gold-Midtown. NNRMLS
- $435,0003 bd2 ba1.2k sqft17617 Grand Valley Ct, Reno, NV 89508ActiveMLS ID #260006164, Kaylee Smith, RE/MAX Professionals-Reno. NNRMLS
- $399,0003 bd2 ba1.2k sqft4025 Grouse Way, Reno, NV 89508ActiveMLS ID #260011507, James Nava, Keller Williams Group One Inc.. NNRMLS
- $455,0004 bd2 ba1.4k sqft3590 Siskin Ln, Reno, NV 89508ActiveMLS ID #260004315, Randita Mendez-Parra, Real Broker LLC. NNRMLS
- $379,9003 bd2 ba1.2k sqft17945 Blackbird Dr, Reno, NV 89508ActiveMLS ID #260011394, Luz Maria Lonato-Arias, Hello Real Estate Center. NNRMLS
- $475,5003 bd2 ba1.3k sqft10600 Aldebaran Dr, Reno, NV 89508ActiveMLS ID #260007430, Beatrice Lefanto, RE/MAX Gold. NNRMLS
- $474,9003 bd2 ba1.3k sqft13005 N Red Rock Rd, Reno, NV 89508ActiveMLS ID #260008340, Sean Burke, RE/MAX Professionals-Reno. NNRMLS
- $435,0003 bd2 ba1.3k sqft667 Osino Dr, Reno, NV 89506ActiveMLS ID #260012026, Shayla Blount, Ferrari-Lund Real Estate Reno. NNRMLS
- $369,0003 bd2 ba1.2k sqft14006 Mount Charleston St, Reno, NV 89506ActiveMLS ID #260011909, Lisa Niles, Realty One Group Eminence. NNRMLS
- $445,0003 bd2 ba1.4k sqft9040 Gilvarry St, Reno, NV 89506ActiveMLS ID #260010588, Heather Foreman, Gauler Realty, LLC. NNRMLS
- $435,0003 bd2 ba1.3k sqft7465 Findhorn Dr, Reno, NV 89506ActiveMLS ID #260011206, Sam Stout, LPT Realty, LLC. NNRMLS
- $439,9004 bd2 ba1.5k sqft9275 Rising Moon Dr, Reno, NV 89506ActiveMLS ID #260010889, Peter Moritz, RE/MAX Gold. NNRMLS
