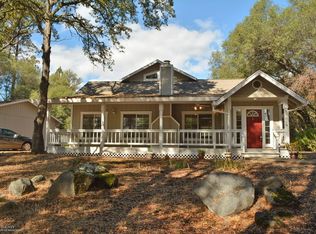
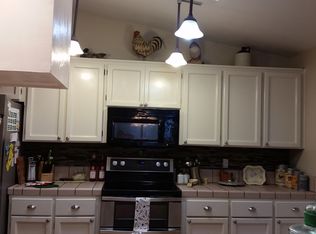
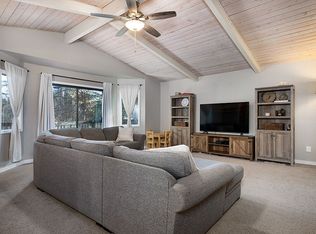
Welcome to Lake Wildwood! Great one level home in a great setting just minutes to the golf course, clubhouse, lakeside parks and private marina. Great room floorplan with vaulted ceilings in the living are along with a great fireplace insert and wet bar area. Recent upgrades to the kitchen with new cabinets, flooring and counter tops. Nice, oversized master suite with space for your home office or just relaxing. The master bathroom features tile flooring, tile counters with double sinks and tiled walk-in shower. Two additional bedrooms and full bath are great for family or visiting guests. Two car garage with laundry area and automatic door opener. Large front deck great for entertaining. Newer roof and whole house generac generator. Many recent maintenance repairs! Great opportunity to live in the great Lake Wildwood Subdivision.
Pending
$419,000
18278 Jayhawk Dr, Penn Valley, CA 95946
3beds
1,908sqft
Single Family Residence
Built in 1977
0.43 Acres Lot
$407,800 Zestimate®
$220/sqft
$310/mo HOA
What's special
Great fireplace insertNewer roofGreat room floorplanNice oversized master suiteWet bar area
- 143 days
- 364
- 16
Zillow last checked:
Listing updated:
Listed by:
Tim Fahey DRE #01187505 530-277-5074,
Coldwell Banker Grass Roots Realty
Source: MetroList Services of CA,MLS#: 226047446Originating MLS: MetroList Services, Inc.
Facts & features
Interior
Bedrooms & bathrooms
- Bedrooms: 3
- Bathrooms: 2
- Full bathrooms: 2
Rooms
- Room types: Bathroom, Great Room, Kitchen, Living Room
Primary bedroom
- Features: Closet, Outside Access, Sitting Area
Primary bathroom
- Features: Shower Stall(s), Double Vanity, Tile, Window
Dining room
- Features: Bar, Dining/Living Combo, Formal Area
Kitchen
- Features: Pantry Cabinet, Skylight(s), Laminate Counters
Heating
- Propane, Central, Fireplace Insert
Cooling
- Ceiling Fan(s), Central Air
Appliances
- Included: Dishwasher, Disposal, Microwave, Plumbed For Ice Maker, Free-Standing Electric Range, Dryer, Washer
- Laundry: Sink, In Garage
Features
- Flooring: Carpet, Laminate, Tile
- Windows: Skylight(s)
- Number of fireplaces: 1
- Fireplace features: Living Room, Stone, Gas Log
Interior area
- Total structure area: 0
- Total interior livable area: 1,908 sqft
Video & virtual tour
Property
Parking
- Total spaces: 6
- Parking features: Attached, RV Access/Parking, RV Possible, Garage Door Opener, Garage Faces Front, Driveway
- Attached garage spaces: 2
- Uncovered spaces: 4
Features
- Levels: One
- Stories: 1
Lot
- Size: 0.43 Acres
- Features: Close to Clubhouse, Low Maintenance
- Topography: Level,Lot Grade Varies,Level,Lot Grade Varies
Details
- Parcel number: 033460014000
- Zoning: R-1
- Special conditions: Standard
Construction
Type & style
- Home type: SingleFamily
- Architectural style: Contemporary
- Property subtype: Single Family Residence
Materials
- Frame, Wood
- Foundation: Concrete, Concrete Perimeter
- Roof: Shingle,Composition
Condition
- Year built: 1977
Utilities & green energy
- Electric: 220 Volts, 220 Volts in Kitchen
- Sewer: Public Sewer
- Water: Water District, Private
- Utilities for property: Cable Available, Sewer In & Connected, Internet Available, Propane, Propane Tank Leased
Community & HOA
Community
- Features: Gated
- Subdivision: Lake Wildwood
HOA
- Has HOA: Yes
- Amenities included: Barbecue, Playground, Pool, Clubhouse, Putting Green(s), Recreation Facilities, Golf Course, Tennis Court(s), Trail(s), Lake, Park
- Services included: Common Areas, Security, Management
- HOA fee: $3,721 annually
Location
- Region: Penn Valley
Financial & listing details
- Price per square foot: $220/sqft
- Tax assessed value: $354,426
- Price range: $419K - $419K
- Date on market: 4/18/2026
- Road surface type: Asphalt, Paved
Estimated market value
$407,800
$387,000 - $428,000
$2,913/mo
Price history
| Date | Event | Price |
|---|---|---|
| 8/30/2026 | Pending sale | $419,000$220/sqft |
Source: MetroList Services of CA #226047446 Report a problem | ||
| 8/17/2026 | Listed for sale | $419,000$220/sqft |
Source: MetroList Services of CA #226047446 Report a problem | ||
| 8/9/2026 | Listing removed | $419,000$220/sqft |
Source: MetroList Services of CA #226047446 Report a problem | ||
| 7/13/2026 | Price change | $419,000-6.9%$220/sqft |
Source: MetroList Services of CA #226047446 Report a problem | ||
| 5/28/2026 | Price change | $449,950-7.2%$236/sqft |
Source: MetroList Services of CA #226047446 Report a problem | ||
| 4/18/2026 | Listed for sale | $485,000+165%$254/sqft |
Source: MetroList Services of CA #226047446 Report a problem | ||
| 10/25/1989 | Sold | $183,000$96/sqft |
Source: Agent Provided Report a problem | ||
Public tax history
| Year | Property taxes | Tax assessment |
|---|---|---|
| 2026 | -- | $354,426 +2% |
| 2025 | $5,335 +2.5% | $347,477 +2% |
| 2024 | $5,207 +2.2% | $340,664 +2% |
| 2023 | $5,092 +4.7% | $333,985 +2% |
| 2022 | $4,864 +7.5% | $327,437 +5.3% |
| 2021 | $4,525 +2.9% | $311,018 +1% |
| 2020 | $4,398 +1.6% | $307,829 +2% |
| 2019 | $4,328 +1.5% | $301,794 +2% |
| 2018 | $4,262 +1.5% | $295,877 +2% |
| 2017 | $4,198 +2.8% | $290,077 +2% |
| 2016 | $4,082 +1.1% | $284,390 +1.5% |
| 2015 | $4,037 +1.2% | $280,119 +2% |
| 2014 | $3,988 | $274,632 +0.5% |
| 2013 | -- | $273,392 +2% |
| 2012 | -- | $268,032 +2% |
| 2011 | -- | $262,777 +0.8% |
| 2010 | -- | $260,814 -0.2% |
| 2009 | -- | $261,434 +2% |
| 2008 | -- | $256,309 +2% |
| 2007 | -- | $251,284 +2% |
| 2006 | -- | $246,357 +2% |
| 2005 | -- | $241,528 +2% |
| 2004 | -- | $236,793 +1.9% |
| 2003 | -- | $232,454 +2% |
| 2002 | -- | $227,897 +2% |
| 2001 | -- | $223,429 |
Find assessor info on the county website
Monthly payment
Est. payment
Payment breakdown
Explore the cost of this home by adjusting the details. Changes won't be saved.Climate risks
Neighborhood: 95946
Similar homes
- $399,0003 bd3 ba1.9k sqft12524 Jayhawk Ct, Penn Valley, CA 95946For Sale
 MLS ID #226079487, Cheryl Rellstab. MetroList Services of CA
 - $389,9004 bd3 ba2k sqft18864 Jayhawk Dr, Penn Valley, CA 95946For Sale
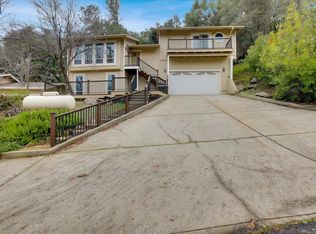 MLS ID #226083269, Ana Rubio. MetroList Services of CA
 - $448,0003 bd2 ba1.8k sqft11631 Redwing Ct, Penn Valley, CA 95946For Sale
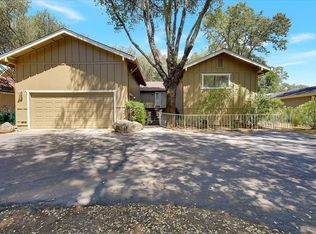 MLS ID #226060501, Kalli Brzezinski. MetroList Services of CA
 - $450,0003 bd3 ba2.1k sqft17572 Long Branch Ct, Penn Valley, CA 95946For Sale
 MLS ID #226106778, Eric Hatch. MetroList Services of CA
Local buyer's agents are ready to help
