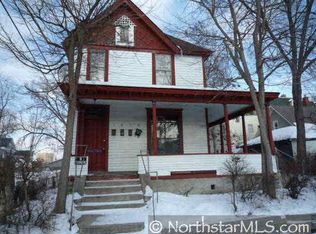
Front porch charm plus many updates-a desirable combination! Classic Victorian style with beautiful millwork and built-ins plus updates to kitchen, bathrooms, flooring and more. Beautiful Oak millwork and hardwood floors throughout most of the home. Living room opens through double french doors to sun-filled front porch. Classic dining room with elegant boxed beamed ceilings, built-in buffet, & floor to ceiling bay window. Modern, updated kitchen has a delightful walk-in butler's pantry. Four bedrooms, 2 full bathrooms plus a kitchenette and living space upstairs allow for separate living for friends or family. Wide open basement with tall ceilings and egress window, great as-is or a blank canvas to add more space. New roof , updated siding and exterior trim give you little to worry about. Lovely privacy fenced back yard provides a great spot to relax. Ready to move right in!
Closed
$315,000
1828 15th Ave S, Minneapolis, MN 55404
4beds
3,134sqft
Single Family
Built in 1912
4,356 Square Feet Lot
$315,800 Zestimate®
$101/sqft
$2,534 Estimated rent
Home value
$315,800
$294,000 - $341,000
$2,534/mo
Zestimate® history
Owner options
List your home for rent
$2,534/mo
Rent Zestimate®
Find your next renter with Zillow Rental Manager. Plus, with online applications, you can quickly screen prospective tenants – for free.
$2,534/mo
Rent Zestimate®
Refinance and save
$1,979/mo
Est. payment
Refinancing to a lower rate could help reduce your monthly payments and save thousands over the life of the loan.
$1,979/mo
Est. payment
Explore your selling options
Work with a Zillow partner agent
Leverage their expertise and Zillow's premium Showcase listings to get your home seen by more buyers.
Get startedList with your own agent
Get your home in front of millions of buyers by listing it on Zillow.
Learn how to do itSell it yourself
Take full control of how buyers see your home on Zillow by listing For Sale by Owner (FSBO).
List your homeWhat's special
Zillow last checked:
Listing updated:
Listed by:
Brad J Olson 612-590-6338,
Edina Realty, Inc.
Bought with:
Robin Buell
Keller Williams Integrity Realty
Source: NorthstarMLS as distributed by MLS GRID,MLS#: 7002035
Facts & features
Interior
Bedrooms & bathrooms
- Bedrooms: 4
- Bathrooms: 2
- Full bathrooms: 2
Bedroom
- Level: Main
- Area: 110 Square Feet
- Dimensions: 11x10
Bedroom 2
- Level: Main
- Area: 110 Square Feet
- Dimensions: 11x10
Bedroom 3
- Level: Upper
- Area: 121 Square Feet
- Dimensions: 11x11
Dining room
- Level: Main
- Area: 154 Square Feet
- Dimensions: 14x11
Family room
- Level: Upper
- Area: 153 Square Feet
- Dimensions: 17x9
Other
- Level: Main
- Area: 80 Square Feet
- Dimensions: 10x8
Foyer
- Level: Main
- Area: 56 Square Feet
- Dimensions: 8x7
Kitchen
- Level: Main
- Area: 117 Square Feet
- Dimensions: 13x9
Kitchen 2nd
- Level: Upper
- Area: 121 Square Feet
- Dimensions: 11x11
Living room
- Level: Main
- Area: 143 Square Feet
- Dimensions: 13x11
Other
- Level: Main
- Area: 35 Square Feet
- Dimensions: 7x5
Heating
- Boiler, Ductless Mini-Split, Hot Water, Radiator
Cooling
- Ductless Mini-Split
Appliances
- Included: Dishwasher, Disposal, Dryer, Gas Water Heater, Microwave, Range, Refrigerator, Washer
- Laundry: In Basement, Laundry Room, Washer Hookup
Features
- Basement: Block,Egress Window(s),Full,Unfinished
- Has fireplace: No
Interior area
- Total structure area: 3,134
- Total interior livable area: 3,134 sqft
- Finished area above ground: 1,983
- Finished area below ground: 0
Property
Parking
- Parking features: On Street
- Has uncovered spaces: Yes
Accessibility
- Accessibility features: None
Features
- Levels: Two
- Stories: 2
- Patio & porch: Front Porch, Patio
- Pool features: None
- Fencing: Full,Privacy,Wood
Lot
- Size: 4,356 sqft
- Dimensions: 42 x 100
- Features: Near Public Transit, Tree Coverage - Light
Details
- Additional structures: Storage Shed
- Foundation area: 1151
- Parcel number: 2602924430105
- Zoning description: Residential-Single Family
Construction
Type & style
- Home type: SingleFamily
- Property subtype: Single Family
Materials
- Block, Frame
- Roof: Age 8 Years or Less,Architectural Shingle,Pitched,Unspecified Shingle
Condition
- New construction: No
- Year built: 1912
Utilities & green energy
- Electric: Circuit Breakers, 100 Amp Service
- Gas: Natural Gas
- Sewer: City Sewer/Connected
- Water: City Water/Connected
Community & neighborhood
Location
- Region: Minneapolis
- Subdivision: Cornells 3rd Add
HOA & financial
HOA
- Has HOA: No
Price history
| Date | Event | Price |
|---|---|---|
| 3/23/2026 | Sold | $315,000-3.1%$101/sqft |
Source:  NorthstarMLS as distributed by MLS GRID #7002035 Report a problem NorthstarMLS as distributed by MLS GRID #7002035 Report a problem | ||
| 3/3/2026 | Pending sale | $325,000$104/sqft |
Source: NorthstarMLS as distributed by MLS GRID #7002035 Report a problem | ||
| 2/27/2026 | Listing removed | $325,000$104/sqft |
Source: NorthstarMLS as distributed by MLS GRID #7002035 Report a problem | ||
| 2/21/2026 | Listed for sale | $325,000+18.2%$104/sqft |
Source: NorthstarMLS as distributed by MLS GRID #7002035 Report a problem | ||
| 3/24/2021 | Listing removed | -- |
Source: Owner Report a problem | ||
| 3/12/2021 | Sold | $275,000+66.7%$88/sqft |
Source: NorthstarMLS as distributed by MLS GRID #5725077 Report a problem | ||
| 3/31/2015 | Sold | $165,000-8.3%$53/sqft |
Source: Public Record Report a problem | ||
| 11/5/2014 | Price change | $179,9990%$57/sqft |
Source: Owner Report a problem | ||
| 10/26/2014 | Listed for sale | $180,000$57/sqft |
Source: Owner Report a problem | ||
| 5/5/2003 | Sold | $180,000-64.6%$57/sqft |
Source: Public Record Report a problem | ||
| 6/7/1996 | Sold | $509,000$162/sqft |
Source: Public Record Report a problem | ||
Public tax history
| Year | Property taxes | Tax assessment |
|---|---|---|
| 2025 | $3,813 +10.3% | $291,900 +5.8% |
| 2024 | $3,457 +7.5% | $276,000 |
| 2023 | $3,215 -7.9% | $276,000 +7.4% |
| 2022 | $3,490 +13.7% | $257,000 -2.7% |
| 2021 | $3,070 -7.7% | $264,000 +15% |
| 2020 | $3,326 +8.4% | $229,500 |
| 2019 | $3,070 -7.7% | $229,500 |
| 2018 | $3,326 +11% | $229,500 +15% |
| 2017 | $2,997 -2.4% | $199,500 |
| 2016 | $3,072 -3.2% | $199,500 +9.9% |
| 2015 | $3,173 -1.1% | $181,500 +10% |
| 2014 | $3,208 +1.7% | $165,000 |
| 2013 | $3,155 -3.7% | $165,000 -6.3% |
| 2012 | $3,276 +13.3% | $176,000 -4.9% |
| 2011 | $2,891 +15.8% | $185,000 |
| 2010 | $2,497 -17.9% | $185,000 -14.9% |
| 2009 | $3,040 +67.2% | $217,500 +50.4% |
| 2006 | $1,818 +13.8% | $144,600 +16.6% |
| 2005 | $1,597 +37.4% | $124,000 +37.2% |
| 2004 | $1,163 +40% | $90,400 +15.7% |
| 2002 | $830 -51.7% | $78,100 |
| 2001 | $1,721 | -- |
Find assessor info on the county website
Neighborhood: Ventura Village

Nearby schools
GreatSchools rating
- NAAndersen CommunityGrades: PK-8Distance: 0.8 mi
- 6/10South Senior High SchoolGrades: 9-12Distance: 1.4 mi
- NAFolwell Arts MagnetGrades: PK-8Distance: 1.9 mi
Get a cash offer in 3 minutes
Find out how much your home could sell for in as little as 3 minutes with a no-obligation cash offer.
Estimated market value
$315,800
Get a cash offer in 3 minutes
Find out how much your home could sell for in as little as 3 minutes with a no-obligation cash offer.
Estimated market value
$315,800
- Minnesota
- Hennepin County
- Minneapolis
- 55404
- Ventura Village
- 1828 15th Ave S
Nearby cities
Nearby neighborhoods
Nearby zip codes
Other Minneapolis Topics
