Skip main navigation
Sold for $240,000
  • $240,000

    1828 & 1826 Stockton Dr, Fayetteville, NC 28304

    4beds
    2,612sqft
    Single Family Residence
    Built in 1966
    0.33 Acres Lot
    $238,200 Zestimate®
    $92/sqft
    $2,125 Estimated rent

    Home value

    $238,200

    $217,000 - $262,000

    $2,125/mo

    Zestimate® history
    Loading
    Loading...

    Owner options

    List your home for rent

    $2,125/mo

    Rent Zestimate®

    Find your next renter with Zillow Rental Manager. Plus, with online applications, you can quickly screen prospective tenants – for free.

    Learn more

    $2,125/mo

    Rent Zestimate®

    Refinance and save

    $1,556/mo

    Est. payment

    Refinancing to a lower rate could help reduce your monthly payments and save thousands over the life of the loan.

    See today's rates

    $1,556/mo

    Est. payment

    Explore your selling options

    Work with a Zillow partner agent

    Leverage their expertise and Zillow's premium Showcase listings to get your home seen by more buyers.

    Get started

    List with your own agent

    Get your home in front of millions of buyers by listing it on Zillow.

    Learn how to do it

    Sell it yourself

    Take full control of how buyers see your home on Zillow by listing For Sale by Owner (FSBO).

    List your home

    What's special

    Large den roomWood floorsFenced backyardNewer windowsFour bedrooms
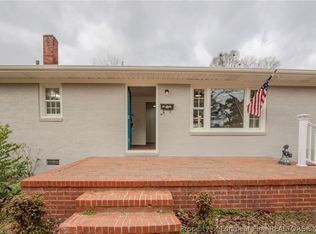
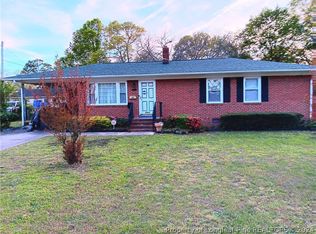
    This home blends character with convenience, offering thoughtful details and ample space. Inside, you’ll find wood floors and charming old pine kitchen cabinets accented by blue walls, all framed by newer windows that bring in plenty of light. The layout provides four bedrooms, two full baths, and a large den room, ensuring room for both comfortable living and extra storage. Major updates include a fairly new gas pack and roof, giving peace of mind for years to come. Outside, the property shines with a large fenced backyard featuring an impressive 900+ square foot Additional Dwelling Unit, perfect for guests, hobbies, or rental income. A concrete driveway extends all the way to the ADU, making parking and access simple. The location is hard to beat just minutes from Cape Fear Valley, the new Methodist School of Medicine, and quick access to the All-American. - The shed on the ADU has been permitted. The ADU had existing plumbing and electrical before renovations. Renovations were not permitted.

    Zillow last checked:

    Listing updated:

    Listed by:

    THE YETI HOUSE POWERED BY EXP REALTY LLC,

    EXP REALTY LLC,

    KALEB WHITE,

    EXP REALTY LLC

    Bought with:

    PATRICK WHITE, 341975

    WHITE HOUSE INVESTMENT GROUP

    Source: LPRMLS,MLS#: 750051MLS LogoOriginating MLS: Longleaf Pine Realtors

    Facts & features

    Interior

    Bedrooms & bathrooms
    • Bedrooms: 4
    • Bathrooms: 2
    • Full bathrooms: 2
    Heating
    • Gas
    Appliances
    • Included: Built-In Oven, Cooktop, Dishwasher
    • Laundry: Washer Hookup, Dryer Hookup, In Unit
    Features
    • Attic, Ceiling Fan(s), Eat-in Kitchen, Storage, Walk-In Closet(s)
    • Flooring: Laminate, Vinyl, Wood, Carpet
    • Basement: Crawl Space
    • Has fireplace: No
    • Fireplace features: None
    Interior area
    • Total interior livable area: 2,612 sqft

    Property

    Features
    • Patio & porch: Front Porch, Patio, Porch
    • Exterior features: Fence, Porch, Patio, Storage
    • Fencing: Back Yard
    Lot
    • Size: 0.33 Acres
    • Dimensions: 98 x 149 x 102 x 149
    • Features: 1/4 to 1/2 Acre Lot, Interior Lot, Level
    • Topography: Level
    Details
    • Additional structures: Guest House
    • Parcel number: 0416944640
    • Zoning description: SF10 - Single Family Res 10
    • Special conditions: Standard

    Construction

    Type & style
    • Home type: SingleFamily
    • Architectural style: Ranch
    • Property subtype: Single Family Residence
    Materials
    • Brick Veneer
    Condition
    • Good Condition
    • New construction: No
    • Year built: 1966

    Utilities & green energy

    • Sewer: Public Sewer
    • Water: Public

    Community & HOA

    Community
    • Features: Gutter(s)
    • Security: Security System
    • Subdivision: Bordeaux
    HOA
    • Has HOA: No
    Location
    • Region: Fayetteville

    Financial & listing details

    • Price per square foot: $92/sqft
    • Date on market: 9/11/2025
    • Cumulative days on market: 64 days
    • Listing terms: Cash,Conventional,FHA,New Loan,VA Loan
    • Inclusions: None
    • Exclusions: Personal Property
    • Ownership: More than a year
    • Road surface type: Paved

    Price history

    DateEventPrice
    12/12/2025Sold$240,000$92/sqft
    Source: LPRMLS #750051 Report a problem
    11/14/2025Pending sale$240,000$92/sqft
    Source: LPRMLS #750051 Report a problem
    11/11/2025Price change$240,000-7.7%$92/sqft
    Source: LPRMLS #750051 Report a problem
    10/27/2025Price change$260,000-3.7%$100/sqft
    Source: LPRMLS #750051 Report a problem
    10/16/2025Price change$270,000-3.6%$103/sqft
    Source: LPRMLS #750051 Report a problem
    9/11/2025Listed for sale$280,000$107/sqft
    Source: LPRMLS #750051 Report a problem

    Public tax history

    Tax history is unavailable.

    Neighborhood: Bordeaux

    Nearby schools

    GreatSchools rating
    Schools provided by the listing agent
    • Middle: Douglas Byrd Middle School
    • High: Douglas Byrd Senior High

    Source: LPRMLS. This data may not be complete. We recommend contacting the local school district to confirm school assignments for this home.

    Get a cash offer in 3 minutes
    Find out how much your home could sell for in as little as 3 minutes with a no-obligation cash offer.
    Estimated market value
    $238,200
    Get a cash offer in 3 minutes
    Find out how much your home could sell for in as little as 3 minutes with a no-obligation cash offer.
    Estimated market value
    $238,200