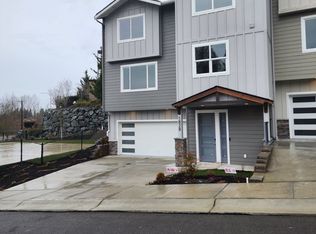
Welcome to this better than new end-unit townhouse in the highly desirable Bickford Landing community—call it the front row seat. Just two years young and beautifully maintained, this home offers the benefits of new construction without the wait or hassle. As the first home in the row, it enjoys added privacy, more natural light than interior units, and fewer shared walls. Inside, a bright, open concept layout connects spacious living and dining areas to a well appointed kitchen built for both everyday living and entertaining. Just off the main level, a private patio opens to one of the biggest yards in the neighborhood—a comfortable outdoor space to relax and entertain. Upstairs, generous bedrooms provide comfortable retreats, anchored by a peaceful primary suite. A versatile fourth room (non-conforming bedroom) adds flexible space that works beautifully as a home office, guest room, gym, or playroom. Located just minutes from historic downtown Snohomish and within walking distance of Snohomish Station, you'll enjoy easy access to charming boutiques, local restaurants, parks, and scenic riverfront trails. Commuters will appreciate quick connections to major highways and nearby employment centers, while the neighborhood's welcoming feel and well kept surroundings round out the appeal. Whether you're after a low maintenance lifestyle or a place to call home close to everything Snohomish offers, this end-unit townhouse delivers exceptional value in a fantastic location.
Active
Listed by: Real Broker LLC • Karen Linn
Price cut: $30K (8/4)
$645,000
1828 25th Street, Snohomish, WA 98290
3beds
2,025sqft
Townhouse, Single Family Residence
Built in 2024
2,178 Square Feet Lot
$-- Zestimate®
$319/sqft
$40/mo HOA
What's special
End-unit townhouseWell appointed kitchenPeaceful primary suitePrivate patioGenerous bedroomsBright open concept layout
- 167 days |
- 200 |
- 10 |
Zillow last checked:
Listing updated:
Listed by:
Karen Linn,
Real Broker LLC
Source: NWMLS as distributed by MLS GRID,MLS#: 2489410
Facts & features
Interior
Bedrooms & bathrooms
- Bedrooms: 3
- Bathrooms: 4
- Full bathrooms: 2
- 1/2 bathrooms: 2
- Main level bathrooms: 1
Primary bedroom
- Level: Third
Bedroom
- Level: Third
Bedroom
- Level: Third
Bathroom full
- Level: Third
Bathroom full
- Level: Third
Other
- Level: Main
Other
- Level: Second
Other
- Level: Main
Den office
- Level: Second
Dining room
- Level: Second
Entry hall
- Level: Main
Family room
- Level: Second
Kitchen with eating space
- Level: Second
Utility room
- Level: Third
Heating
- Ductless, Heat Pump, Wall Furnace, Electric
Cooling
- Ductless, Heat Pump
Appliances
- Included: Dishwasher, Disposal, Microwave, Refrigerator, Stove(s)/Range(s), Dishwasher(s), Garbage Disposal, Microwave(s), Refrigerator(s), Water Heater: Hybrid, Water Heater Location: Mud room
Features
- Bath Off Primary, Dining Room, High Tech Cabling
- Flooring: Vinyl, Carpet
- Basement: None
- Has fireplace: No
Interior area
- Total structure area: 2,025
- Total interior livable area: 2,025 sqft
Property
Parking
- Total spaces: 2
- Parking features: Attached Garage
- Has attached garage: Yes
- Covered spaces: 2
Features
- Levels: Multi/Split
- Entry location: Main
- Patio & porch: Bath Off Primary, Dining Room, High Tech Cabling, Walk-In Closet(s), Water Heater
- Has view: Yes
- View description: Territorial
Lot
- Size: 2,178 Square Feet
- Dimensions: 0.05 ac
- Features: Dead End Street, Paved, Secluded, Cable TV, Deck, Electric Car Charging, Fenced-Partially, High Speed Internet, Patio
- Topography: Level,Terraces
Details
- Parcel number: 01224500000100
- Zoning description: Jurisdiction: City
- Special conditions: Standard
Construction
Type & style
- Home type: Townhouse
- Architectural style: Craftsman,Townhouse
- Property subtype: Townhouse, Single Family Residence
Materials
- Cement Planked, Stone, Wood Siding, Cement Plank
- Foundation: Poured Concrete
- Roof: Composition
Condition
- Very Good
- Year built: 2024
- Major remodel year: 2024
Details
- Builder name: Bickford landing LLC
Utilities & green energy
- Electric: Company: Snohomish PUD
- Sewer: Sewer Connected, Company: City of Snohomish
- Water: Public, Company: City of Snohomish
- Utilities for property: Ziply, Ziply
Community & HOA
Community
- Features: Athletic Court, CCRs, Playground
- Subdivision: Snohomish
HOA
- Services included: Common Area Maintenance
- HOA fee: $40 monthly
Location
- Region: Snohomish
Financial & listing details
- Price per square foot: $319/sqft
- Tax assessed value: $652,300
- Annual tax amount: $6,418
- Date on market: 3/11/2026
- Cumulative days on market: 169 days
- Listing terms: Conventional,FHA,State Bond,VA Loan
- Inclusions: Dishwasher(s), Garbage Disposal, Microwave(s), Refrigerator(s), Stove(s)/Range(s)
Estimated market value
Not available
Estimated sales range
Not available
Not available
Price history
| Date | Event | Price |
|---|---|---|
| 8/4/2026 | Price change | $645,000-4.4%$319/sqft |
Source:  NWMLS as distributed by MLS GRID #2489410 Report a problem NWMLS as distributed by MLS GRID #2489410 Report a problem | ||
| 5/30/2026 | Price change | $675,000-2.9%$333/sqft |
Source: NWMLS as distributed by MLS GRID #2489410 Report a problem | ||
| 5/21/2026 | Price change | $694,950-0.7%$343/sqft |
Source: NWMLS as distributed by MLS GRID #2489410 Report a problem | ||
| 4/30/2026 | Price change | $700,000-2.1%$346/sqft |
Source: NWMLS as distributed by MLS GRID #2489410 Report a problem | ||
| 4/16/2026 | Price change | $715,000-1.4%$353/sqft |
Source: NWMLS as distributed by MLS GRID #2489410 Report a problem | ||
| 3/12/2026 | Listed for sale | $725,000+5.2%$358/sqft |
Source: NWMLS as distributed by MLS GRID #2489410 Report a problem | ||
| 4/26/2024 | Sold | $689,000$340/sqft |
Source: Public Record Report a problem | ||
Public tax history
| Year | Property taxes | Tax assessment |
|---|---|---|
| 2025 | $6,388 -0.5% | $652,300 -0.3% |
| 2024 | $6,419 +18.9% | $654,000 +17.9% |
| 2023 | $5,398 | $554,800 |
Find assessor info on the county website
Monthly payment
Est. payment
Payment breakdown
Explore the cost of this home by adjusting the details. Changes won't be saved.Climate risks
Neighborhood: 98290
Nearby schools
GreatSchools rating
- 6/10Riverview Elementary SchoolGrades: K-6Distance: 1.2 mi
- 4/10Centennial Middle SchoolGrades: 7-8Distance: 2.6 mi
- 8/10Snohomish High SchoolGrades: 9-12Distance: 1.6 mi
Schools provided by the listing agent
- Elementary: Cascade View Elem
- Middle: Centennial Mid
- High: Snohomish High
Source: NWMLS as distributed by MLS GRID. This data may not be complete. We recommend contacting the local school district to confirm school assignments for this home.
- $689,0003 bd4 ba2k sqft1828 25th St #1, Snohomish, WA 98290Sold
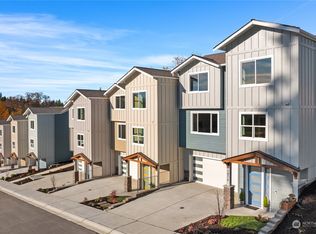
- $694,0003 bd4 ba2k sqft1826 25th St #2, Snohomish, WA 98290Sold
- $689,0003 bd4 ba2k sqft1824 25th St #3, Snohomish, WA 98290Sold
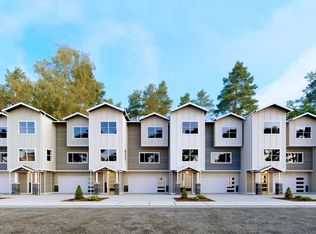
- $634,9903 bd3 ba1.6k sqft1829 25th St #14, Snohomish, WA 98290Sold
- $624,9903 bd3 ba1.6k sqft1825 25th St #16, Snohomish, WA 98290Sold
- $624,9903 bd3 ba1.8k sqft1827 25th St #15, Snohomish, WA 98290Sold
- $699,0003 bd4 ba2k sqft1820 25th St #4, Snohomish, WA 98290Sold
- $629,9903 bd3 ba1.8k sqft1821 25th St #18, Snohomish, WA 98290Sold
A local agent can set up tours, give advice and negotiate with sellers.
Similar homes
- $699,0003 bd3 ba1.6k sqftWoodberry Hills West, Snohomish, WA 98290Active
 MLS ID #2571942, Michael Capobianco. NWMLS as distributed by MLS GRID
 - $700,0004 bd3 ba1.7k sqft104 17th Drive, Snohomish, WA 98290Active
 MLS ID #2560801, Amanda Wetzel. NWMLS as distributed by MLS GRID
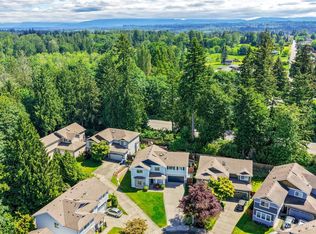
 - $829,9504 bd3 ba2.5k sqft1320 Weaver Way, Snohomish, WA 98290Active
 MLS ID #2530887, Jennifer Murphy. NWMLS as distributed by MLS GRID
 - $759,9504 bd3 ba2.1k sqft12931 173rd Drive SE, Snohomish, WA 98290Active
 MLS ID #2572464, Aimie Hunter. NWMLS as distributed by MLS GRID
 - $560,0003 bd3 ba1.8k sqft2014 101st Avenue SE #5, Lake Stevens, WA 98258ActiveMLS ID #2544671, Jennifer Leigh. NWMLS as distributed by MLS GRID
- $645,0004 bd2 ba1.6k sqft103 91st Avenue SE, Lake Stevens, WA 98258ActiveMLS ID #2549433, Itzel Martinez Johnston. NWMLS as distributed by MLS GRID
- $699,0004 bd3 ba2.2k sqft7012 18th Place SE, Lake Stevens, WA 98258ActiveMLS ID #2565595, Jonathan Martis. NWMLS as distributed by MLS GRID
- $665,0003 bd3 ba1.8k sqft1327 113th Avenue SE, Lake Stevens, WA 98258ActiveMLS ID #2561453, Denise DePasquale Huang. NWMLS as distributed by MLS GRID
- $699,9503 bd3 ba1.8k sqft6015 67th Avenue NE, Marysville, WA 98270ActiveMLS ID #2562522, Tammy Yao. NWMLS as distributed by MLS GRID
- $619,9993 bd3 ba1.7k sqft7410 38th Street NE, Marysville, WA 98270ActiveMLS ID #2568450, Julia Blaine. NWMLS as distributed by MLS GRID
- $630,0003 bd3 ba1.6k sqft5733 86th Drive NE, Marysville, WA 98270ActiveMLS ID #2562291, Brock Strickland. NWMLS as distributed by MLS GRID
- $700,0004 bd3 ba2.5k sqft3853 80th Avenue NE, Marysville, WA 98270ActiveMLS ID #2570745, David Frank. NWMLS as distributed by MLS GRID
- $649,9503 bd2 ba1.5k sqft2117 Lombard Avenue, Everett, WA 98201ActiveMLS ID #2526481, Dante Gadbois. NWMLS as distributed by MLS GRID
- $624,0003 bd2 ba1.6k sqft4903 72nd Drive NE, Marysville, WA 98270ActiveMLS ID #2533951, Mark Gallagher. NWMLS as distributed by MLS GRID
- $630,0003 bd3 ba1.9k sqftRock Creek North Div 2, Marysville, WA 98270ActiveMLS ID #2555288, Edmond Bondoc. NWMLS as distributed by MLS GRID
- $610,0003 bd3 ba1.3k sqftEliza Meadows, Lynnwood, WA 98087ActiveMLS ID #2540012, Shannon Brooks. NWMLS as distributed by MLS GRID
- $724,9003 bd3 ba1.8k sqftOverlook At Riverfront Ph Ii, Everett, WA 98203ActiveMLS ID #2523045, Ezzie Anderson. NWMLS as distributed by MLS GRID
- $639,9004 bd3 ba1.9k sqftMaplewood Crossing, Marysville, WA 98270ActiveMLS ID #2533932, Mark Gallagher. NWMLS as distributed by MLS GRID
- $779,8005 bd4 ba2.7k sqftLakeview Highlands, Lake Stevens, WA 98258ActiveMLS ID #2571547, Sage Sanders. NWMLS as distributed by MLS GRID
- $700,0003 bd3 ba1.6k sqftTambark Corner, Bothell, WA 98012ActiveMLS ID #2553170, Vince M Grant. NWMLS as distributed by MLS GRID
