Skip main navigation
Sold for $376,000
  • $376,000

    1828 31st St SW, Allentown, PA 18103

    3beds
    1,920sqft
    Single Family Residence
    Built in 1954
    10,497.96 Square Feet Lot
    $385,500 Zestimate®
    $196/sqft
    $2,559 Estimated rent

    Home value

    $385,500

    $347,000 - $428,000

    $2,559/mo

    Zestimate® history
    Loading
    Loading...

    Owner options

    List your home for rent

    $2,559/mo

    Rent Zestimate®

    Find your next renter with Zillow Rental Manager. Plus, with online applications, you can quickly screen prospective tenants – for free.

    Learn more

    $2,559/mo

    Rent Zestimate®

    Refinance and save

    $2,438/mo

    Est. payment

    Refinancing to a lower rate could help reduce your monthly payments and save thousands over the life of the loan.

    See today's rates

    $2,438/mo

    Est. payment

    Explore your selling options

    Work with a Zillow partner agent

    Leverage their expertise and Zillow's premium Showcase listings to get your home seen by more buyers.

    Get started

    List with your own agent

    Get your home in front of millions of buyers by listing it on Zillow.

    Learn how to do it

    Sell it yourself

    Take full control of how buyers see your home on Zillow by listing For Sale by Owner (FSBO).

    List your home

    What's special

    Wood burning firePartially finished basementExpansive light-filled sunroomCozy family roomNatural lightCorner lotCharming office
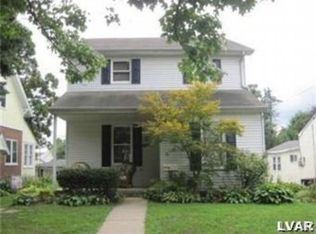
    Highest and Best deadline by 4PM on 6/2. Tucked gently on a corner lot, this cherished home has been tenderly cared for by one loving family. Bathed in natural light and graced with timeless hardwood floors, this 3 bedroom 2 bathroom home welcomes you with a layout that is both classic and practical. Enjoy a wood burning fire in your cozy family room while listening to laughter and stories shared from the kitchen and dining room. At the heart of the home sits an expansive, light-filled sunroom with panoramic views of your lush, backyard with a charming office and full bathroom tucked just off to the side. This room is a sanctuary for morning coffee, celebrating holidays or simply watching the seasons change. The partially finished basement and oversized detached garage offer plenty of room for a home gym, extra storage or workshop dreams while the wide, open yard is a paradise for children and dogs alike to run wild and free. A short stroll brings you to Alton Park’s green spaces, and within moments you’re in the vibrant triangle of Emmaus, close to shopping and restaurants, and just a quick hop onto the highway for quick access and convenience. This home isn’t just a place to live - it’s a place to create your story. A home with a soul, filled with care and love, ready to welcome its next family and all the beautiful moments still to come.

    Zillow last checked:

    Listing updated:

    Listed by:

    Shirley A. Lang,

    BHGRE Valley Partners - Emmaus

    Bought with:

    Patricia Karedis, RS337553

    HowardHanna TheFrederickGroup

    Source: GLVR,MLS#: 757422MLS LogoOriginating MLS: Lehigh Valley MLS

    Facts & features

    Interior

    Bedrooms & bathrooms
    • Bedrooms: 3
    • Bathrooms: 2
    • Full bathrooms: 2
    Primary bedroom
    • Level: Second
    • Dimensions: 19.90 x 11.90
    Bedroom
    • Level: Second
    • Dimensions: 10.10 x 10.60
    Bedroom
    • Level: Second
    • Dimensions: 10.90 x 9.00
    Den
    • Level: First
    • Dimensions: 6.50 x 7.40
    Dining room
    • Level: First
    • Dimensions: 10.50 x 10.00
    Family room
    • Level: First
    • Dimensions: 20.50 x 11.00
    Foyer
    • Level: First
    • Dimensions: 7.20 x 6.00
    Other
    • Level: First
    • Dimensions: 11.50 x 5.00
    Other
    • Level: Second
    • Dimensions: 7.60 x 6.00
    Kitchen
    • Level: First
    • Dimensions: 10.20 x 13.50
    Other
    • Description: Partially Finished
    • Level: Basement
    • Dimensions: 9.70 x 13.90
    Other
    • Description: Unfinished
    • Level: Basement
    • Dimensions: 20.40 x 14.90
    Other
    • Description: Laundry Area
    • Level: Basement
    • Dimensions: 13.80 x 10.50
    Other
    • Description: Root Cellar
    • Level: Basement
    • Dimensions: 7.40 x 8.40
    Sunroom
    • Level: First
    • Dimensions: 17.80 x 25.70
    Heating
    • Forced Air, Oil
    Cooling
    • Central Air
    Appliances
    • Included: Dishwasher, Electric Dryer, Electric Water Heater, Refrigerator, Washer
    • Laundry: Electric Dryer Hookup
    Features
    • Dining Area, Separate/Formal Dining Room, Eat-in Kitchen
    • Flooring: Carpet, Ceramic Tile, Hardwood
    • Basement: Partially Finished
    • Has fireplace: Yes
    • Fireplace features: Family Room
    Interior area
    • Total interior livable area: 1,920 sqft
    • Finished area above ground: 1,920
    • Finished area below ground: 0

    Property

    Parking
    • Total spaces: 5
    • Parking features: Driveway, Detached, Garage, Off Street, On Street
    • Garage spaces: 5
    • Has uncovered spaces: Yes
    Features
    • Stories: 2
    Lot
    • Size: 10,497 sqft
    • Features: Corner Lot
    Details
    • Parcel number: 549554670149 001
    • Zoning: Low Density Residential
    • Special conditions: None

    Construction

    Type & style
    • Home type: SingleFamily
    • Architectural style: Colonial
    • Property subtype: Single Family Residence
    Materials
    • Brick
    • Roof: Asphalt,Fiberglass
    Condition
    • Unknown
    • Year built: 1954

    Utilities & green energy

    • Electric: 200+ Amp Service, Circuit Breakers
    • Sewer: Public Sewer
    • Water: Public

    Community & neighborhood

    Location
    • Region: Allentown
    • Subdivision: Alton Park

    Other

    Other facts
    • Listing terms: Cash,Conventional
    • Ownership type: Fee Simple

    Price history

    DateEventPrice
    6/30/2025Sold$376,000+5.9%$196/sqft
    Source: GLVR #757422 Report a problem
    6/16/2025Pending sale$355,000$185/sqft
    Source: GLVR #757422 Report a problem
    6/4/2025Listing removed$355,000$185/sqft
    Source: GLVR #757422 Report a problem
    6/3/2025Pending sale$355,000$185/sqft
    Source: GLVR #757422 Report a problem
    5/29/2025Listed for sale$355,000$185/sqft
    Source: GLVR #757422 Report a problem

    Public tax history

    YearProperty taxesTax assessment
    2025$9,816 $180,400
    2024$9,816 $180,400
    2023$9,816 $180,400
    2022$9,816 +3.4%$180,400
    2021$9,498 +1.5%$180,400
    2020$9,353 +11279.5%$180,400
    2019$82 +1.6%$180,400
    2018$81 $180,400
    2017-- $180,400
    2016-- $180,400
    2015-- $180,400
    2014-- $180,400 +234.7%
    2012-- $53,900
    2011-- $53,900
    2010-- $53,900
    2009-- $53,900
    2008-- $53,900
    2007-- $53,900
    2006-- $53,900
    2005-- $53,900
    2004-- $53,900
    2003-- $53,900
    2002-- $53,900
    2000-- $53,900

    Find assessor info on the county website

    Neighborhood: Alton Park

    Nearby schools

    GreatSchools rating
    Schools provided by the listing agent
    • Elementary: Lehigh Parkway Elementary
    • Middle: South Mountain Middle School
    • High: William Allen High School
    • District: Allentown

    Source: GLVR. This data may not be complete. We recommend contacting the local school district to confirm school assignments for this home.

    Get a cash offer in 3 minutes
    Find out how much your home could sell for in as little as 3 minutes with a no-obligation cash offer.
    Estimated market value
    $385,500
    Get a cash offer in 3 minutes
    Find out how much your home could sell for in as little as 3 minutes with a no-obligation cash offer.
    Estimated market value
    $385,500