Skip main navigation
Sold for $1,200,000
  • Listed by: Seven Gables Real Estate • Laura Edmondson • Contact: 714-848-3600
    Bought with: Lionheart Pride
    $1,200,000

    1828 Alsuna Ln, Huntington Beach, CA 92648

    3beds
    1,349sqft
    Single Family Residence
    Built in 1973
    3,660 Square Feet Lot
    $1,290,000 Zestimate®
    $890/sqft
    $4,546 Estimated rent

    Home value

    $1,290,000

    $1.21M - $1.37M

    $4,546/mo

    Zestimate® history
    Loading
    Loading...

    Owner options

    List your home for rent

    $4,546/mo

    Rent Zestimate®

    Find your next renter with Zillow Rental Manager. Plus, with online applications, you can quickly screen prospective tenants – for free.

    Learn more

    $4,546/mo

    Rent Zestimate®

    Refinance and save

    $7,523/mo

    Est. payment

    Refinancing to a lower rate could help reduce your monthly payments and save thousands over the life of the loan.

    See today's rates

    $7,523/mo

    Est. payment

    Explore your selling options

    Work with a Zillow partner agent

    Leverage their expertise and Zillow's premium Showcase listings to get your home seen by more buyers.

    Get started

    List with your own agent

    Get your home in front of millions of buyers by listing it on Zillow.

    Learn how to do it

    Sell it yourself

    Take full control of how buyers see your home on Zillow by listing For Sale by Owner (FSBO).

    List your home

    What's special

    Tranquil waterfallCenter islandPrivate courtyard entrySerene deckQuartz countersOpen-concept floor planStainless steel appliances
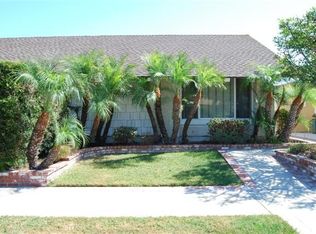
    Beautifully upgraded, single-story 3-bedroom, 2-bath La Cuesta Villa home offers the dream Huntington Beach lifestyle — just a ride to the beach, downtown HB, the pier, and Pacific City. Single Family Residence, No HOA Designed to impress, this model-quality home features a fenced entry with a front patio — perfect for watching the fireworks on the 4th of July. Beyond the gates, a private courtyard entry welcomes you with a serene deck and tranquil waterfall. Plus, enjoy no HOA fees — offering true freedom to live the coastal lifestyle your way. Inside, the open-concept floor plan is filled with natural light and provides a true "great room" flow. The spacious living room features recessed lighting and a sliding glass door that opens to the front private patio. The remodeled kitchen boasts quartz counters, stainless steel appliances, a center island, and plenty of cabinetry with soft-close doors and drawers — making cooking a true delight. The kitchen flows seamlessly into both the living and family room areas, offering effortless indoor/outdoor living. Additional highlights include luxury vinyl flooring, smooth vaulted ceilings, dual-pane windows, and a backyard patio with a Jacuzzi — perfect for relaxing or entertaining. The primary suite offers double-door entry, a soaring vaulted ceiling, wraparound closets, and a beautifully remodeled bathroom with a marble countertop. Two additional bedrooms are spacious and boasts well-designed closet organizers. Convenient features include direct garage access through the backyard, a washer and dryer in the garage, and abundant storage space. Ideally located in an inside-tract location, this home is a short distance to shopping, dining, and excellent Huntington Beach schools. A practical, charming beach house — where the ultimate California lifestyle awaits. This one won't last!

    Zillow last checked:

    Listing updated:

    Listed by:

    Laura Edmondson DRE #01036431 714-745-5364,

    Seven Gables Real Estate

    Bought with:

    Rick Clark, DRE #01918913

    Lionheart Pride

    Source: CRMLS,MLS#: OC25085454MLS LogoOriginating MLS: California Regional MLS

    Facts & features

    Interior

    Bedrooms & bathrooms
    • Bedrooms: 3
    • Bathrooms: 2
    • Full bathrooms: 2
    • Main level bathrooms: 1
    • Main level bedrooms: 1
    Rooms
    • Room types: Entry/Foyer, Kitchen, Living Room
    Bathroom
    • Features: Bathroom Exhaust Fan, Bathtub, Low Flow Plumbing Fixtures, Separate Shower
    Kitchen
    • Features: Kitchen/Family Room Combo, Quartz Counters, Remodeled, Self-closing Cabinet Doors, Self-closing Drawers, Updated Kitchen
    Heating
    • Central, Forced Air, Natural Gas
    Cooling
    • Central Air, Attic Fan
    Appliances
    • Included: Built-In Range, Convection Oven, Disposal, Gas Range, Gas Water Heater
    • Laundry: Gas Dryer Hookup, In Garage
    Features
    • Ceiling Fan(s), Crown Molding, High Ceilings, Open Floorplan
    • Flooring: Vinyl
    • Doors: Sliding Doors
    • Has fireplace: No
    • Fireplace features: None
    • Common walls with other units/homes: 1 Common Wall
    Interior area
    • Total interior livable area: 1,349 sqft

    Property

    Parking
    • Total spaces: 2
    • Parking features: Door-Single, Garage
    • Garage spaces: 2
    Accessibility
    • Accessibility features: Accessible Doors
    Features
    • Levels: One
    • Stories: 1
    • Entry location: 1/1
    • Patio & porch: Rear Porch, Concrete, Covered, Front Porch
    • Pool features: None
    • Has spa: Yes
    • Spa features: Private
    • Fencing: Vinyl
    • Has view: Yes
    • View description: None
    Lot
    • Size: 3,660 Square Feet
    • Features: Back Yard, Front Yard, Sprinklers Timer, Yard
    Details
    • Parcel number: 02513149
    • Special conditions: Standard

    Construction

    Type & style
    • Home type: SingleFamily
    • Property subtype: Single Family Residence
    • Attached to another structure: Yes
    Materials
    • Roof: Composition,Flat
    Condition
    • Updated/Remodeled
    • New construction: No
    • Year built: 1973

    Utilities & green energy

    • Sewer: Public Sewer
    • Water: Public
    • Utilities for property: Cable Available, Sewer Connected

    Community & HOA

    Community
    • Features: Biking, Curbs, Dog Park, Gutter(s), Park, Street Lights, Sidewalks
    • Security: Security System, Carbon Monoxide Detector(s), Fire Detection System, Smoke Detector(s)
    • Subdivision: La Cuesta Villa
    Location
    • Region: Huntington Beach

    Financial & listing details

    • Price per square foot: $890/sqft
    • Tax assessed value: $490,258
    • Annual tax amount: $5,716
    • Date on market: 4/25/2025
    • Cumulative days on market: 9 days
    • Listing terms: Cash,Cash to New Loan,Conventional
    • Exclusions: Swing, Kitchen Light Fixture, Surfboard racks

    Price history

    DateEventPrice
    5/27/2025Sold$1,200,000+4.4%$890/sqft
    Source: CRMLS #OC25085454 Report a problem
    5/20/2025Pending sale$1,149,000$852/sqft
    Source: CRMLS #OC25085454 Report a problem
    5/5/2025Contingent$1,149,000$852/sqft
    Source: CRMLS #OC25085454 Report a problem
    5/2/2025Listed for sale$1,149,000$852/sqft
    Source: CRMLS #OC25085454 Report a problem
    5/1/2025Contingent$1,149,000$852/sqft
    Source: CRMLS #OC25085454 Report a problem
    4/26/2025Listed for sale$1,149,000+69.5%$852/sqft
    Source: CRMLS #OC25085454 Report a problem
    6/8/2017Sold$678,000$503/sqft
    Source: Public Record Report a problem
    4/22/2017Pending sale$678,000$503/sqft
    Source: Seven Gables Real Estate #PW17008383 Report a problem
    3/30/2017Price change$678,000-1.6%$503/sqft
    Source: Seven Gables Real Estate #PW17008383 Report a problem
    3/9/2017Price change$689,000-1.4%$511/sqft
    Source: Seven Gables Real Estate #PW17008383 Report a problem
    3/3/2017Listed for sale$699,000$518/sqft
    Source: Seven Gables Real Estate #PW17008383 Report a problem
    2/25/2017Pending sale$699,000$518/sqft
    Source: Seven Gables Real Estate #PW17008383 Report a problem
    1/13/2017Listed for sale$699,000$518/sqft
    Source: Seven Gables Real Estate #PW17008383 Report a problem

    Public tax history

    YearProperty taxesTax assessment
    2025$5,716 +1.8%$490,258 +2%
    2024$5,614 +2.3%$480,646 +2%
    2023$5,486 +2.7%$471,222 +2%
    2022$5,340 +1.9%$461,983 +2%
    2021$5,241 +0.7%$452,925 +1%
    2020$5,205 $448,281 +2%
    2019$5,205 +1.2%$439,492 +2%
    2018$5,144 +407.8%$430,875 +549.7%
    2017$1,013 $66,317 +2%
    2016$1,013 -53.3%$65,017 +1.5%
    2015$2,171 +130.3%$64,041 +2%
    2014$943 $62,787 +0.5%
    2013-- $62,504 +2%
    2012-- $61,279 +2%
    2011-- $60,078 +0.8%
    2010-- $59,629 -0.2%
    2009-- $59,772 +2%
    2008-- $58,600 +2%
    2007-- $57,451 +2%
    2006-- $56,325 +2%
    2005-- $55,221 +2%
    2004-- $54,139 +1.9%
    2003-- $53,147 +2%
    2002-- $52,105 +2%
    2001$536 -1.8%$51,084 +2%
    2000$546 $50,083
    Find assessor info on the county website

    Neighborhood: 92648

    Nearby schools

    GreatSchools rating
    Schools provided by the listing agent
    • High: Huntington Beach

    Source: CRMLS. This data may not be complete. We recommend contacting the local school district to confirm school assignments for this home.

    Get a cash offer in 3 minutes
    Find out how much your home could sell for in as little as 3 minutes with a no-obligation cash offer.
    Estimated market value
    $1,290,000
    Get a cash offer in 3 minutes
    Find out how much your home could sell for in as little as 3 minutes with a no-obligation cash offer.
    Estimated market value
    $1,290,000