Price recently reduced! Welcome to 1828 Amberly Drive—a stunning 4BR/3BA + loft home with pond views in the desirable Greyhawk community at Oakleaf. Built in 2022, this two-story home offers a first-floor guest suite with full bath, an open-concept kitchen with quartz countertops, gas range, and stainless steel appliances. Additional upgrades include a tankless water heater, water softener, and high-efficiency systems. Upstairs, you'll find a spacious loft, laundry room, and a luxurious primary suite with a custom walk-in closet. Enjoy peaceful water views from the backyard in this all-gas community with no CDD fees and a low HOA. Zoned for top-rated Discovery Oaks Elementary, Oakleaf Junior High, and Oakleaf High. Conveniently located near Oakleaf Town Center, Chuze Fitness, restaurants, and NAS JAX. Why wait to build when you can move into this like-new home today? Schedule your showing before it's gone! Incredible Opportunity - Assumable 3.87% Interest Rate | Motivated Sellers | Price Negotiable!
This is more than just a beautiful homethis is your chance to lock in substantial long-term savings in a high-rate market. 1828 Amberly Drive, located in the sought-after Greyhawk at Oakleaf community, is being offered with an assumable VA loan at just 3.87%. The current monthly payment is just over $3,000, making this home dramatically more affordable than similarly priced homes with today's average interest rates.
With a current mortgage balance around $417,000 and a list price of $440,000, the sellers are extremely motivated and open to negotiation. Whether you're a qualified VA buyer or a non-VA buyer working with a lender to bridge the gap, this is an outstanding opportunity to buy a nearly new home with a built-in financing advantage that could save you hundreds per month.
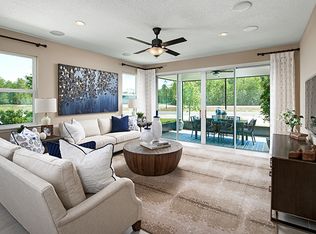
Built in 2022, this 4-bedroom, 3-bathroom + loft home offers modern design, energy-efficient features, and a flexible layout perfect for today's buyers. The main level features a full guest suite with private bathroom, ideal for guests, extended family, or multi-generational living. The open-concept kitchen includes quartz countertops, a gas range, upgraded cabinetry, stainless steel appliances, and a large island that flows directly into the main living and dining space.
Upstairs, a generously sized loft provides the perfect second living area, media space, or home office. The primary suite includes a tray ceiling, a custom walk-in closet, and an en-suite bath with dual sinks and a glass-enclosed shower. Two additional bedrooms, a shared full bath, and a convenient upstairs laundry room complete the upper level.
Not only does this home deliver inside, it shines outside as well. The peaceful backyard offers serene pond views, providing the perfect setting for a future fire pit or screened lanai by converting the oversized covered patio! Whether you're relaxing solo or entertaining guests, this outdoor space is your blank canvas for customization.
Additional features include:
Tankless gas water heater
Whole-house water softener
Smart thermostat & wiring panel
Two-car garage with storage options
Upgraded lighting and finishes throughout
Located in the Greyhawk community, you'll enjoy a tranquil setting with sidewalks, playgrounds, and community green space, all within a low-HOA, no CDD fee environment.
=Í Zoned for top-rated Clay County Schools:
Discovery Oaks Elementary (A-rated)
Oakleaf Junior High
Oakleaf High School
=Í Conveniently located near:
Oakleaf Town Center (Publix, Target, dining, shopping)
Chuze Fitness, Home Depot, Starbucks, and more
NAS Jacksonville, I-295, Blanding Blvd, and Branan Field Rd
=¬ If your buyer is looking for a turnkey home with modern upgrades, strong schools, and a way to beat today's interest rates, this is the one. The assumable 3.87% loan is available to qualified buyers and could offer immediate and lasting payment relief compared to current loan terms.
Don't miss this rare chance to own a move-in-ready home with built-in savings and seller flexibility. Showings available by appointment or during scheduled open houses. Contact the listing agent to discuss assumption qualifications, offer terms, or to request a showing.
Closed
$436,500
1828 AMBERLY Drive, Middleburg, FL 32068
4beds
2,381sqft
Single Family Residence
Built in 2022
6,534 Square Feet Lot
$427,600 Zestimate®
$183/sqft
$2,443 Estimated rent
Home value
$427,600
$398,000 - $462,000
$2,443/mo
Zestimate® history
Owner options
List your home for rent
$2,443/mo
Rent Zestimate®
Find your next renter with Zillow Rental Manager. Plus, with online applications, you can quickly screen prospective tenants – for free.
$2,443/mo
Rent Zestimate®
Refinance and save
$3,076/mo
Est. payment
Refinancing to a lower rate could help reduce your monthly payments and save thousands over the life of the loan.
$3,076/mo
Est. payment
Explore your selling options
Work with a Zillow partner agent
Leverage their expertise and Zillow's premium Showcase listings to get your home seen by more buyers.
Get startedList with your own agent
Get your home in front of millions of buyers by listing it on Zillow.
Learn how to do itSell it yourself
Take full control of how buyers see your home on Zillow by listing For Sale by Owner (FSBO).
List your homeWhat's special
Premium waterfront lotModern designTwo-car garageGenerously sized loftQuartz countertopsStocked fishing lakePeaceful backyard
Zillow last checked:
Listing updated:
Listed by:
TYRONE JACKSON 904-222-5351,
UNITED REAL ESTATE GALLERY 904-500-3948
Bought with:
COLDWELL BANKER VANGUARD REALTY
Source: realMLS,MLS#: 2088380
Facts & features
Interior
Bedrooms & bathrooms
- Bedrooms: 4
- Bathrooms: 3
- Full bathrooms: 3
Primary bedroom
- Description: Buyer to Verify Measurements
Heating
- Central
Cooling
- Central Air
Appliances
- Included: Dishwasher, Disposal, Dryer, Gas Oven, Gas Range, Plumbed For Ice Maker, Refrigerator, Tankless Water Heater, Washer, Water Softener Owned
- Laundry: Electric Dryer Hookup, In Unit, Upper Level, Washer Hookup
Features
- Breakfast Bar, Ceiling Fan(s), Entrance Foyer, Guest Suite, Kitchen Island, Open Floorplan, Primary Bathroom - Shower No Tub, Smart Home, Smart Thermostat, Split Bedrooms, Walk-In Closet(s)
- Flooring: Carpet, Tile, Vinyl
Interior area
- Total structure area: 3,047
- Total interior livable area: 2,381 sqft
Property
Parking
- Total spaces: 2
- Parking features: Garage, Garage Door Opener
- Garage spaces: 2
Features
- Levels: Two
- Stories: 2
- Patio & porch: Covered, Patio
- Has view: Yes
- View description: Pond
- Has water view: Yes
- Water view: Pond
- Waterfront features: Pond
Lot
- Size: 6,534 Square Feet
- Dimensions: 6534
- Features: Sprinklers In Rear
Details
- Parcel number: 18042500795305589
Construction
Type & style
- Home type: SingleFamily
- Architectural style: Contemporary
- Property subtype: Single Family Residence
Materials
- Composition Siding, Vinyl Siding
- Roof: Shingle
Condition
- Updated/Remodeled
- New construction: No
- Year built: 2022
Utilities & green energy
- Sewer: Public Sewer
- Water: Public
- Utilities for property: Cable Available, Electricity Connected, Natural Gas Connected, Sewer Connected, Water Connected
Community & HOA
Community
- Security: Carbon Monoxide Detector(s), Smoke Detector(s)
- Subdivision: Greyhawk
HOA
- Has HOA: Yes
- Amenities included: Pool, Other, Basketball Court, Children's Pool, Clubhouse, Dog Park, Fitness Center, Jogging Path, Pickleball, Tennis Court(s)
- Services included: Maintenance Grounds
- HOA fee: $129 annually
Location
- Region: Middleburg
Financial & listing details
- Price per square foot: $183/sqft
- Tax assessed value: $368,986
- Annual tax amount: $5,456
- Date on market: 5/19/2025
- Listing terms: Cash,Conventional,FHA,VA Loan
- Road surface type: Asphalt
Price history
| Date | Event | Price |
|---|---|---|
| 8/7/2025 | Sold | $436,500-0.8%$183/sqft |
Source:  realMLS #2088380 Report a problem realMLS #2088380 Report a problem | ||
| 7/23/2025 | Pending sale | $440,000$185/sqft |
Source: realMLS #2088380 Report a problem | ||
| 5/19/2025 | Listed for sale | $440,000$185/sqft |
Source: realMLS #2088380 Report a problem | ||
| 5/19/2025 | Listing removed | $440,000$185/sqft |
Source: realMLS #2039460 Report a problem | ||
| 3/21/2025 | Price change | $440,000-3.5%$185/sqft |
Source: realMLS #2039460 Report a problem | ||
| 2/12/2025 | Price change | $456,000-1.9%$192/sqft |
Source: realMLS #2039460 Report a problem | ||
| 1/15/2025 | Price change | $465,000-1%$195/sqft |
Source: realMLS #2039460 Report a problem | ||
| 8/2/2024 | Price change | $469,900-1.5%$197/sqft |
Source: realMLS #2039460 Report a problem | ||
| 7/28/2024 | Listed for sale | $476,900+1.7%$200/sqft |
Source: realMLS #2039460 Report a problem | ||
| 9/6/2022 | Sold | $468,900$197/sqft |
Source: Public Record Report a problem | ||
Public tax history
| Year | Property taxes | Tax assessment |
|---|---|---|
| 2025 | -- | $368,986 +0% |
| 2024 | $8,445 -1.8% | $368,922 -2.3% |
| 2023 | $8,604 +138.2% | $377,724 +655.4% |
| 2022 | $3,612 +0.4% | $50,000 |
| 2021 | $3,599 +35.9% | $50,000 +488.2% |
| 2020 | $2,648 | $8,500 |
Find assessor info on the county website
Neighborhood: 32068
Nearby homes
- $375,7005 bd3 ba2k sqft1832 Amberly Dr, Middleburg, FL 32068Off Market
- $410,1004 bd2 ba2k sqft1822 Amberly Dr, Middleburg, FL 32068Off Market
- $376,0003 bd3 ba1.8k sqft1838 Amberly Dr, Middleburg, FL 32068Off Market
- $454,5005 bd3 ba2.6k sqft1816 Amberly Dr, Middleburg, FL 32068Off Market
- $425,4004 bd3 ba2.3k sqft1842 Amberly Dr, Middleburg, FL 32068Off Market
- $395,5002 bd2 ba2k sqft1810 Amberly Dr, Middleburg, FL 32068Off Market
- $429,5005 bd3 ba2.6k sqft1831 Amberly Dr, Middleburg, FL 32068Off Market
- $363,7004 bd2 ba1.8k sqft1827 Amberly Dr, Middleburg, FL 32068Off Market
Nearby schools
GreatSchools rating
- 5/10DISCOVERY OAKS ELEMENTARYGrades: PK-6Distance: 0.3 mi
- 7/10Oakleaf Junior High SchoolGrades: 6-8Distance: 1.2 mi
- 7/10Oakleaf High SchoolGrades: PK,9-12Distance: 1.1 mi
Get a cash offer in 3 minutes
Find out how much your home could sell for in as little as 3 minutes with a no-obligation cash offer.
Estimated market value
$427,600
Get a cash offer in 3 minutes
Find out how much your home could sell for in as little as 3 minutes with a no-obligation cash offer.
Estimated market value
$427,600
- Florida
- Clay County
- Orange Park
- 32068
- 1828 AMBERLY Drive
Nearby cities
Nearby zip codes
Other Orange Park Topics
