Make this house your home!
This spacious North County two-story features four bedrooms, two full baths, and a convenient half bath on the main floor for your guests. In addition, you’ll find an open floor plan—perfect for staying connected whether you’re cooking in the kitchen or relaxing in the family room. The kitchen is equipped with stainless steel appliances, including a newer electric range/oven (2025), dishwasher (2025) and refrigerator. In the family room, enjoy cozy evenings by the fireplace and showcase your books and treasures on the built-in bookshelves. Fresh flooring (2025) and recently painted walls (2025) add a move-in ready feel.
The backyard boasts an inground pool, perfect to be the centerpiece of your summer gatherings! While the pool does need some repairs, the seller is willing to negotiate a credit to assist you with the cost, giving you a head start on creating your backyard oasis.
The full, unfinished basement offers endless possibilities—create a game room, home gym, office, or extra storage—the choice is yours! This home is filled with tremendous potential and awaits your distinctive touches to make it truly yours. Don’t miss out—schedule your private showing today and see the potential for yourself!
Closed
Listed by: Coldwell Banker Realty - Gundaker West Regional • Layi Sobomehin • Contact: 314-265-7626
Bought with: Keller Williams Realty St. Louis
Price Unknown
1828 Arrowpoint Dr, Saint Louis, MO 63138
4beds
1,960sqft
Single Family Residence
Built in 1978
10,001 Square Feet Lot
$211,000 Zestimate®
$--/sqft
$2,363 Estimated rent
Home value
$211,000
$196,000 - $228,000
$2,363/mo
Zestimate® history
Owner options
List your home for rent
$2,363/mo
Rent Zestimate®
Find your next renter with Zillow Rental Manager. Plus, with online applications, you can quickly screen prospective tenants – for free.
$2,363/mo
Rent Zestimate®
Refinance and save
$200/mo
Est. payment
Refinancing to a lower rate could help reduce your monthly payments and save thousands over the life of the loan.
$200/mo
Est. payment
Explore your selling options
Work with a Zillow partner agent
Leverage their expertise and Zillow's premium Showcase listings to get your home seen by more buyers.
Get startedList with your own agent
Get your home in front of millions of buyers by listing it on Zillow.
Learn how to do itSell it yourself
Take full control of how buyers see your home on Zillow by listing For Sale by Owner (FSBO).
List your homeWhat's special
Inground poolOpen floor planStainless steel appliancesBuilt-in bookshelves
Zillow last checked:
Listing updated:
Listed by:
Layi Sobomehin 314-265-7626,
Coldwell Banker Realty - Gundaker West Regional
Bought with:
Tiff Ballard, 2018014934
Keller Williams Realty St. Louis
Source: MARIS,MLS#: 25023012 Originating MLS: St. Louis Association of REALTORS
Originating MLS: St. Louis Association of REALTORSFacts & features
Interior
Bedrooms & bathrooms
- Bedrooms: 4
- Bathrooms: 3
- Full bathrooms: 2
- 1/2 bathrooms: 1
- Main level bathrooms: 1
Primary bedroom
- Features: Floor Covering: Carpeting, Wall Covering: Some
- Level: Upper
Bedroom 2
- Features: Floor Covering: Carpeting
- Level: Upper
Primary bathroom
- Description: En Suite
- Features: Floor Covering: Laminate
- Level: Upper
Bathroom
- Description: Half Bathroom
- Features: Floor Covering: Laminate
- Level: Main
Bathroom 2
- Description: Full bathroom
- Features: Floor Covering: Laminate
- Level: Upper
Bathroom 3
- Features: Floor Covering: Carpeting
- Level: Upper
Bathroom 3
- Features: Floor Covering: Carpeting
- Level: Upper
Bathroom 4
- Features: Floor Covering: Carpeting
- Level: Upper
Basement
- Features: Floor Covering: Concrete
- Level: Lower
Dining room
- Features: Floor Covering: Luxury Vinyl Plank
- Level: Main
Family room
- Features: Floor Covering: Luxury Vinyl Plank
- Level: Main
Kitchen
- Features: Floor Covering: Luxury Vinyl Plank
- Level: Main
Utility room
- Features: Floor Covering: Concrete
- Level: Lower
Heating
- Natural Gas
Cooling
- Central Air
Appliances
- Included: Electric Cooktop, Dishwasher, Disposal, Exhaust Fan, Microwave, Built-In Electric Range, Electric Range, Refrigerator, Vented Exhaust Fan
- Laundry: In Basement, Electric Dryer Hookup, Washer Hookup
Features
- Bookcases, Ceiling Fan(s), Open Floorplan, Pantry, Shower, Storage, Tub, Walk-In Closet(s)
- Flooring: Carpet, Luxury Vinyl
- Windows: Aluminum Frames, Blinds, Screens, Window Treatments
- Basement: Full,Storage Space,Unfinished
- Number of fireplaces: 1
- Fireplace features: Wood Burning, Family Room
Interior area
- Total structure area: 1,960
- Total interior livable area: 1,960 sqft
- Finished area above ground: 1,960
Property
Parking
- Total spaces: 2
- Parking features: Attached, Garage, Garage Door Opener, Off Street
- Attached garage spaces: 2
Features
- Levels: Two
- Patio & porch: Front Porch, Patio
- Has private pool: Yes
- Pool features: In Ground, Outdoor Pool, Pool Cover, Private, Vinyl
- Fencing: Back Yard,Gate,Wood
Lot
- Size: 10,001 Square Feet
- Features: Back Yard, Front Yard, Level
Details
- Additional structures: Garage(s)
- Parcel number: 07E440684
- Special conditions: Standard
Construction
Type & style
- Home type: SingleFamily
- Architectural style: Contemporary,Other
- Property subtype: Single Family Residence
Materials
- Aluminum Siding
- Roof: Architectural Shingle
Condition
- Year built: 1978
Utilities & green energy
- Electric: Ameren
- Sewer: Public Sewer
- Water: Public
- Utilities for property: Cable Available, Electricity Connected, Phone Available, Sewer Connected, Water Connected
Community & HOA
Community
- Subdivision: Country Village 7
HOA
- Has HOA: Yes
- Amenities included: Common Ground, Resident Management, Trail(s)
- Services included: Insurance, Common Area Maintenance, Other
- HOA fee: $200 annually
- HOA name: Country Village Subdivision
Location
- Region: Saint Louis
Financial & listing details
- Tax assessed value: $229,100
- Annual tax amount: $3,701
- Date on market: 10/7/2025
- Cumulative days on market: 21 days
- Listing terms: Cash,Conventional,FHA,VA Loan
- Electric utility on property: Yes
Price history
| Date | Event | Price |
|---|---|---|
| 11/13/2025 | Sold | -- |
Source:  MARIS #25023012 Report a problem MARIS #25023012 Report a problem | ||
| 11/7/2025 | Pending sale | $220,000$112/sqft |
Source: MARIS #25023012 Report a problem | ||
| 10/29/2025 | Contingent | $220,000$112/sqft |
Source: MARIS #25023012 Report a problem | ||
| 10/7/2025 | Listed for sale | $220,000+35.8%$112/sqft |
Source: MARIS #25023012 Report a problem | ||
| 9/3/2024 | Listing removed | $162,000$83/sqft |
Source: MARIS #24034102 Report a problem | ||
| 7/30/2024 | Listed for sale | $162,000+3.8%$83/sqft |
Source: MARIS #24034102 Report a problem | ||
| 6/12/2024 | Contingent | $156,000$80/sqft |
Source: MARIS #24034102 Report a problem | ||
| 6/10/2024 | Price change | $156,000-5.5%$80/sqft |
Source: MARIS #24034102 Report a problem | ||
| 6/1/2024 | Listed for sale | $165,000$84/sqft |
Source: MARIS #24034102 Report a problem | ||
| 9/2/2023 | Listing removed | -- |
Source: BHHS broker feed Report a problem | ||
| 8/1/2023 | Price change | $165,000-7.8%$84/sqft |
Source:  Berkshire Hathaway HomeServices Select Properties #23028853 Report a problem Berkshire Hathaway HomeServices Select Properties #23028853 Report a problem | ||
| 7/1/2023 | Price change | $179,000-0.6%$91/sqft |
Source: MARIS #23028853 Report a problem | ||
| 6/3/2023 | Price change | $180,000-2.7%$92/sqft |
Source: MARIS #23028853 Report a problem | ||
| 5/26/2023 | Listed for sale | $185,000+42.3%$94/sqft |
Source: MARIS #23028853 Report a problem | ||
| 5/14/2021 | Sold | -- |
Source: Public Record Report a problem | ||
| 4/16/2019 | Sold | -- |
Source: Public Record Report a problem | ||
| 11/28/2010 | Listing removed | $130,000$66/sqft |
Source: The Wiley Group #10017016 Report a problem | ||
| 10/11/2010 | Listed for sale | $130,000$66/sqft |
Source: The Wiley Group #10017016 Report a problem | ||
| 9/12/2008 | Sold | -- |
Source: Public Record Report a problem | ||
| 10/30/2007 | Sold | -- |
Source: Public Record Report a problem | ||
| 7/21/2005 | Sold | -- |
Source: Public Record Report a problem | ||
| 2/24/2005 | Sold | -- |
Source: Public Record Report a problem | ||
| 6/15/2004 | Sold | -- |
Source: Public Record Report a problem | ||
Public tax history
| Year | Property taxes | Tax assessment |
|---|---|---|
| 2025 | $3,887 +5% | $43,530 +11.9% |
| 2024 | $3,701 +2.5% | $38,910 |
| 2023 | $3,610 +10.5% | $38,910 +26.2% |
| 2022 | $3,267 +1.5% | $30,840 |
| 2021 | $3,219 +5.1% | $30,840 +13.1% |
| 2020 | $3,064 +11.8% | $27,260 |
| 2019 | $2,742 +10% | $27,260 +27.3% |
| 2018 | $2,491 | $21,410 |
| 2017 | $2,491 +0.4% | $21,410 +2.5% |
| 2016 | $2,482 +1.1% | $20,890 |
| 2015 | $2,456 | $20,890 +4% |
| 2014 | $2,456 +5.7% | $20,080 |
| 2013 | $2,322 | $20,080 |
| 2012 | -- | $20,080 |
| 2011 | -- | $20,080 -24% |
| 2010 | $2,756 +7% | $26,410 |
| 2009 | $2,576 -1.1% | $26,410 -11.7% |
| 2008 | $2,604 +5.4% | $29,900 |
| 2007 | $2,471 | $29,900 +12.7% |
| 2006 | $2,471 +2.1% | $26,520 |
| 2005 | $2,420 +23.3% | $26,520 +19% |
| 2003 | $1,963 +3.3% | $22,280 +0.2% |
| 2002 | $1,900 +13.8% | $22,240 |
| 2001 | $1,670 | $22,240 |
Find assessor info on the county website
Neighborhood: 63138
Nearby homes
- $--3 bd2 ba1.4k sqft1820 Arrowpoint Dr, Saint Louis, MO 63138Sold
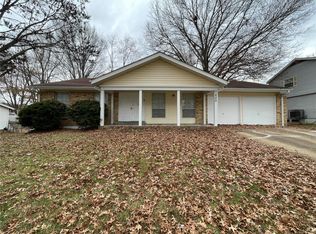
- $194,8004 bd2 ba1.3k sqft1836 Arrowpoint Dr, Saint Louis, MO 63138Off Market
- $188,7003 bd2 ba1.3k sqft1825 Vista Ridge Ln, Saint Louis, MO 63138Off Market
- $208,4003 bd2 ba1.6k sqft1817 Vista Ridge Ln, Saint Louis, MO 63138Off Market
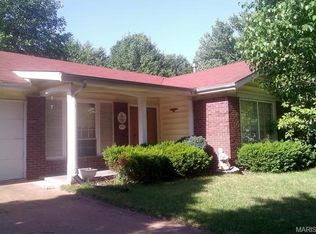
- $196,4004 bd3 ba1.3k sqft1812 Arrowpoint Dr, Saint Louis, MO 63138Off Market
- $169,3003 bd2 ba1k sqft1844 Arrowpoint Dr, Saint Louis, MO 63138Off Market
- $227,4004 bd2 ba2k sqft1833 Vista Ridge Ln, Saint Louis, MO 63138Off Market
- $192,9004 bd2 ba1.4k sqft1827 Arrowpoint Dr, Saint Louis, MO 63138Off Market
Nearby schools
GreatSchools rating
- 1/10Arrowpoint Elementary SchoolGrades: PK-5Distance: 0.3 mi
- 2/10Southeast Middle SchoolGrades: 6-8Distance: 2.7 mi
- 2/10Hazelwood East High SchoolGrades: 9-12Distance: 2.6 mi
Schools provided by the listing agent
- Elementary: Arrowpoint Elem.
- Middle: Southeast Middle
- High: Hazelwood East High
Source: MARIS. This data may not be complete. We recommend contacting the local school district to confirm school assignments for this home.
- Missouri
- Saint Louis County
- Spanish Lake
- 63138
- 1828 Arrowpoint Dr
Nearby cities
Nearby zip codes
Other Spanish Lake Topics
