Skip main navigation
Off market
  • $1,575,800

    1828 Badger Ct, Arkdale, WI 54613

    5beds
    7,992sqft
    SingleFamily
    Built in 2002
    1.1 Acres Lot
    $1,575,800 Zestimate®
    $197/sqft
    $3,982 Estimated rent

    Home value

    $1,575,800

    $1.36M - $1.86M

    $3,982/mo

    Zestimate® history
    Loading
    Loading...

    Owner options

    List your home for rent

    $3,982/mo

    Rent Zestimate®

    Find your next renter with Zillow Rental Manager. Plus, with online applications, you can quickly screen prospective tenants – for free.

    Learn more

    $3,982/mo

    Rent Zestimate®

    Refinance and save

    $10,331/mo

    Est. payment

    Refinancing to a lower rate could help reduce your monthly payments and save thousands over the life of the loan.

    See today's rates

    $10,331/mo

    Est. payment

    Explore your selling options

    Work with a Zillow partner agent

    Leverage their expertise and Zillow's premium Showcase listings to get your home seen by more buyers.

    Get started

    List with your own agent

    Get your home in front of millions of buyers by listing it on Zillow.

    Learn how to do it

    Sell it yourself

    Take full control of how buyers see your home on Zillow by listing For Sale by Owner (FSBO).

    List your home

    What's special

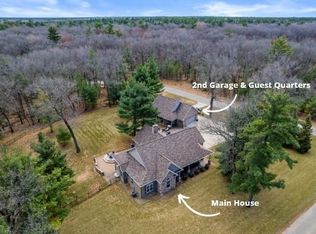
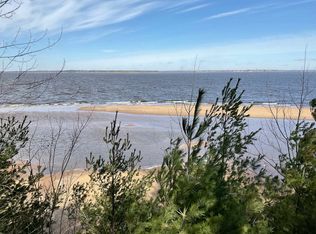
    Old World Elegance meets Modern Convenience in this custom lake home in Central WI. Meticulous attention to detail is evident as you step into the grand foyer with views of the Petenwell Lake. The great room is quintessential "family" room with its cedar beams, library wall (complete with ladder), over-sized patio doors, wet bar, and grand stone fireplace that soars 31 ft. to the ceiling. Creating meals in the totally custom kitchen is no chore when you have everything you need. Sub zero refrigerator and freezer, Viking gas cook-top, Gaggenau streamer, double ovens, warming drawer, huge walk in pantry and so much more. The custom cabinetry has the look of fine furniture, all the features a gourmet would like and is topped with beautiful granite. Not cooking? Enjoy the sitting area near the 2 sided fireplace and take in the view from there! An open formal dining room, work/laundry room, office featuring built in cabinetry, reading room with walls of windows, and full wheelchair accessible bath are also located on the main level.The main floor Master Suite boasts rosewood flooring and - of course- amazing views of the lake, especially from the hot-tub in the deck just outside the door!Custom marble shower, Jacuzzzi tub and 2 vanity areas in the oversize bath create a spa atmosphere at home. As if that is not enough, the second floor has a balcony overlooking the great room, 3 well appointed bedrooms plus an over-sized bonus room and bathrooms for all! Lower level is where you'll get your game on with a red cedar wet bar and wine tasting area as well. Enough room for a pool table, shuffle board, and exercise equipment as well as a guest bedroom and 1/2 bath. Nothing in this home was left to chance... heated floors on all 3 levels (as well as garage!) all with a forced air heat/cooling back up system, custom doors with furniture finish, exquisite crown moldings, marble or granite on all bathroom floors and counters, 2x6 in. wall construction with half log siding, Anderson high efficiency windows, decking that runs the full length of the home and so much more. This home is truly one that must be seen in order to take in all the detail and quality that makes it so unique.

    This property is off market, which means it's not currently listed for sale or rent on Zillow. This may be different from what's available on other websites or public sources.
    Facts & features

    Interior

    Bedrooms & bathrooms
    • Bedrooms: 5
    • Bathrooms: 6
    • Full bathrooms: 4
    • 1/2 bathrooms: 2
    Heating
    • Radiant
    Cooling
    • Central
    Appliances
    • Included: Dishwasher, Range / Oven, Refrigerator
    Features
    • Basement: Full
    Interior area
    • Total interior livable area: 7,992 sqft

    Property

    Parking
    • Total spaces: 4
    • Parking features: Garage - Attached
    Features
    • Exterior features: Stone
    • Has spa: Yes
    • Has view: Yes
    • View description: Water
    • Has water view: Yes
    • Water view: Water
    Lot
    • Size: 1.1 Acres
    Details
    • Parcel number: 018009230516
    • Zoning: Residential

    Construction

    Type & style
    • Home type: SingleFamily
    Materials
    • Roof: Asphalt
    Condition
    • Year built: 2002

    Community & HOA

    Location
    • Region: Arkdale
    • Municipality: City Of, Monroe

    Financial & listing details

    • Price per square foot: $197/sqft
    • Tax assessed value: $1,357,400
    • Annual tax amount: $14,023

    Price history

    DateEventPrice
    12/4/2020Sold$814,000$102/sqft
    Source: Public Record Report a problem
    10/27/2020Price change$814,000-0.6%$102/sqft
    Source: COLDWELL BANKER- SIEWERT REALTORS #22001707 Report a problem
    10/22/2020Price change$819,000-0.6%$102/sqft
    Source: COLDWELL BANKER- SIEWERT REALTORS #22001707 Report a problem
    10/13/2020Price change$824,000-0.6%$103/sqft
    Source: COLDWELL BANKER- SIEWERT REALTORS #22001707 Report a problem
    4/15/2020Listed for sale$829,000$104/sqft
    Source: COLDWELL BANKER- SIEWERT REALTORS #22001687 Report a problem
    12/2/2019Listing removed$829,000$104/sqft
    Source: Coldwell Banker Siewert Realtors #21808487 Report a problem
    7/12/2019Price change$829,000-4.6%$104/sqft
    Source: Coldwell Banker Siewert Realtors #21808487 Report a problem
    3/15/2019Listed for sale$869,000+8.8%$109/sqft
    Source: COLDWELL BANKER- SIEWERT REALTORS #21808487 Report a problem
    12/2/2018Listing removed$799,000$100/sqft
    Source: Coldwell Banker Siewert Realtors #1801894 Report a problem
    4/11/2018Listed for sale$799,000+1.3%$100/sqft
    Source: COLDWELL BANKER- SIEWERT REALTORS #1801894 Report a problem
    12/2/2017Listing removed$789,000$99/sqft
    Source: Coldwell Banker Siewert Realtors #1700434 Report a problem
    2/1/2017Listed for sale$789,000+2.6%$99/sqft
    Source: COLDWELL BANKER- SIEWERT REALTORS #1700434 Report a problem
    12/13/2016Listing removed$769,000$96/sqft
    Source: Coldwell Banker Siewert Realtors #1600183 Report a problem
    9/23/2016Price change$769,000-1%$96/sqft
    Source: Coldwell Banker Siewert Realtors #1600183 Report a problem
    6/28/2016Price change$777,000-2.5%$97/sqft
    Source: Coldwell Banker Siewert Realtors #1600183 Report a problem
    2/1/2016Listed for sale$797,000+2.6%$100/sqft
    Source: COLDWELL BANKER- SIEWERT REALTORS #1600183 Report a problem
    12/31/2015Listing removed$777,000$97/sqft
    Source: Coldwell Banker Siewert Realtors #1501235 Report a problem
    9/19/2015Price change$777,000-0.3%$97/sqft
    Source: Coldwell Banker Siewert Realtors #1501235 Report a problem
    9/11/2015Price change$779,500-0.3%$98/sqft
    Source: Coldwell Banker Siewert Realtors #1501235 Report a problem
    9/8/2015Price change$782,000-0.3%$98/sqft
    Source: Coldwell Banker Siewert Realtors #1501235 Report a problem
    9/2/2015Price change$784,500-0.3%$98/sqft
    Source: Coldwell Banker Siewert Realtors #1501235 Report a problem
    8/22/2015Price change$787,000-0.3%$98/sqft
    Source: Coldwell Banker Siewert Realtors #1501235 Report a problem
    8/15/2015Price change$789,500-0.3%$99/sqft
    Source: Coldwell Banker Siewert Realtors #1501235 Report a problem
    8/10/2015Price change$792,000-0.3%$99/sqft
    Source: Coldwell Banker Siewert Realtors #1501235 Report a problem
    8/1/2015Listed for sale$794,500$99/sqft
    Source: Coldwell Banker Siewert Realtors #1501235 Report a problem

    Public tax history

    YearProperty taxesTax assessment
    2025$14,023 +7.7%$732,300
    2024$13,025 +4.5%$732,300
    2023$12,469 +22.1%$732,300
    2022$10,210 -10.3%$732,300
    2021$11,377 -23.8%$732,300 -5.3%
    2020$14,933 +1.4%$772,900
    2019$14,731 -6.6%$772,900
    2017$15,767 -7.5%$772,900
    2016$17,050 $772,900
    2015-- $772,900
    2014-- $772,900
    2013$17,786 +2.2%$772,900
    2012$17,404 -4.3%$772,900 +0.3%
    2010$18,182 $770,400
    2009-- $770,400 -9.8%
    2008-- $853,700
    Find assessor info on the county website

    Neighborhood: 54613

    Nearby schools

    GreatSchools rating
    Schools provided by the listing agent
    • Elementary: Adams-Friendship
    • Middle: Adams-Friendship
    • High: Adams-Friendship
    • District: Adams-Friendship

    Source: The MLS. This data may not be complete. We recommend contacting the local school district to confirm school assignments for this home.

    Get pre-qualified for a loan
    At Zillow Home Loans, we can pre-qualify you in as little as 5 minutes with no impact to your credit score.

    An equal housing lender. NMLS #10287.
