Step inside this bright and welcoming 3-bedroom, 1.5-bath gem, and you’ll instantly feel at home. The thoughtful layout makes the space feel open and airy, starting with a spacious kitchen–dining combo perfect for gatherings. Sunlight pours in through energy-efficient Rolox windows throughout, filling every room with warmth. At the heart of the home, a generous sunroom offers the perfect spot for morning coffee, quiet reading, or simply enjoying the views of the beautifully landscaped yard and mature trees that create both beauty and privacy. Downstairs, you’ll find a full basement with one finished 110 sq. ft. room—ideal for a home office, hobby space, or guest nook—along with laundry and abundant storage. The 1-car garage even has a handy storage shelf above. The home’s metal siding ensures durability and low maintenance, while the well-designed floor plan and plentiful natural light make it feel much larger than it is. A rare opportunity to own in this neighborhood! Don’t wait—homes like this don’t last long. Schedule your showing today and see why this could be the one!
Sold-co-op w/mbr
Price Unknown
1828 Belmont St, El Dorado, KS 67042
3beds
1,731sqft
Single Family Onsite Built
Built in 1962
9,583 Square Feet Lot
$184,800 Zestimate®
$--/sqft
$1,439 Estimated rent
Home value
$184,800
$146,000 - $235,000
$1,439/mo
Zestimate® history
Owner options
List your home for rent
$1,439/mo
Rent Zestimate®
Find your next renter with Zillow Rental Manager. Plus, with online applications, you can quickly screen prospective tenants – for free.
$1,439/mo
Rent Zestimate®
Refinance and save
Refinancing to a lower rate could help reduce your monthly payments and save thousands over the life of the loan.
Explore your selling options
Work with a Zillow partner agent
Leverage their expertise and Zillow's premium Showcase listings to get your home seen by more buyers.
Get startedList with your own agent
Get your home in front of millions of buyers by listing it on Zillow.
Learn how to do itSell it yourself
Take full control of how buyers see your home on Zillow by listing For Sale by Owner (FSBO).
List your homeWhat's special
Zillow last checked:
Listing updated:
Listed by:
Sunni Chaplin 888-220-0988,
Platinum Realty LLC
Bought with:
Kelsey Sundgren, SP00232173
Source: SCKMLS as distributed by MLS GRID,MLS#: 660251
Facts & features
Interior
Bedrooms & bathrooms
- Bedrooms: 3
- Bathrooms: 2
- Full bathrooms: 1
- 1/2 bathrooms: 1
Primary bedroom
- Description: Carpet
- Level: Main
- Area: 159.5
- Dimensions: 14.5x11
Bedroom
- Description: Carpet
- Level: Main
- Area: 115
- Dimensions: 11.5x10
Bedroom
- Description: Carpet
- Level: Main
- Area: 115
- Dimensions: 11.5x10
Bonus room
- Description: Carpet
- Level: Lower
- Area: 110
- Dimensions: 10x11
Dining room
- Description: Wood Laminate
- Level: Main
- Area: 132
- Dimensions: 11x12
Kitchen
- Description: Wood Laminate
- Level: Main
- Area: 110
- Dimensions: 11x10
Living room
- Description: Wood Laminate
- Level: Main
- Area: 208
- Dimensions: 16x13
Heating
- Forced Air
Cooling
- Central Air, Electric
Appliances
- Included: Dishwasher, Disposal, Microwave, Refrigerator, Range
- Laundry: In Basement
Features
- Ceiling Fan(s)
- Flooring: Laminate
- Windows: Window Coverings-Part, Storm Window(s)
- Basement: Partially Finished
- Has fireplace: No
Interior area
- Total interior livable area: 1,731 sqft
- Finished area above ground: 1,621
- Finished area below ground: 110
Property
Parking
- Total spaces: 1
- Parking features: Attached, Garage Door Opener
- Garage spaces: 1
Features
- Levels: One
- Stories: 1
- Patio & porch: Patio
- Exterior features: Guttering - ALL
- Fencing: Wood
Lot
- Size: 9,583 Square Feet
- Features: Standard
Details
- Additional structures: Storage
- Parcel number: 0081672503009011.000
Construction
Type & style
- Home type: SingleFamily
- Architectural style: Ranch
- Property subtype: Single Family Onsite Built
Materials
- Frame, Vinyl/Aluminum
- Foundation: Full, No Egress Window(s), Concrete Perimeter
- Roof: Composition
Condition
- Year built: 1962
Utilities & green energy
- Utilities for property: Sewer Available, Public
Community & HOA
Community
- Features: Golf, Add’l Dues May Apply
- Subdivision: HAZLETT HEIGHTS
HOA
- Has HOA: No
Location
- Region: El Dorado
Financial & listing details
- Annual tax amount: $2,870
- Date on market: 8/15/2025
- Cumulative days on market: 7 days
- Ownership: Individual
- Road surface type: Paved
Price history
Price history is unavailable.
Public tax history
Tax history is unavailable.
Neighborhood: 67042
Nearby homes
- $206,5003 bd1 ba2k sqft1828 N Belmont St, El Dorado, KS 67042Off Market

- $--3 bd2 ba1.6k sqft1842 Belmont St, El Dorado, KS 67042Sold

- $--3 bd1 ba-- sqft1842 Belmont St #1842, El Dorado, KS 67042Off Market
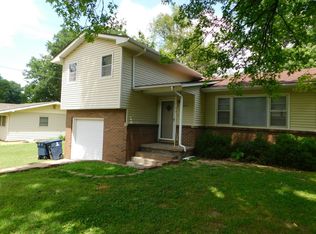
- $259,4003 bd1 ba-- sqft1842 Belmont St #1, El Dorado, KS 67042Off Market
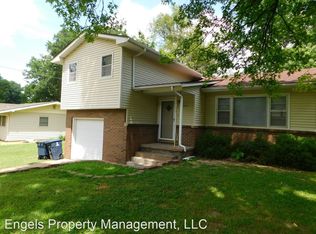
- $172,0003 bd1 ba1.6k sqft1842 N Belmont St, El Dorado, KS 67042Off Market
- $194,4003 bd1 ba1.3k sqft1812 N Belmont St, El Dorado, KS 67042Off Market
- $184,9003 bd2 ba1.2k sqft1815 N Jamaica St, El Dorado, KS 67042Off Market
- $200,6003 bd2 ba1.6k sqft1821 N Jamaica St, El Dorado, KS 67042Off Market
Nearby schools
GreatSchools rating
- 4/10Grandview Elementary SchoolGrades: PK-5Distance: 0.7 mi
- 3/10El Dorado Middle SchoolGrades: 6-8Distance: 1 mi
- 4/10El Dorado High SchoolGrades: 9-12Distance: 0.4 mi
Schools provided by the listing agent
- Elementary: Grandview
- Middle: El Dorado
- High: El Dorado
Source: SCKMLS as distributed by MLS GRID. This data may not be complete. We recommend contacting the local school district to confirm school assignments for this home.
Sell for more on Zillow
Get a Zillow Showcase℠ listing at no additional cost and you could sell for .
$184,800
2% more
+$3,696
With Zillow Showcase(estimated)
$188,496
- Kansas
- Butler County
- El Dorado
- 67042
- 1828 Belmont St
Nearby cities
Nearby zip codes
Other El Dorado Topics
