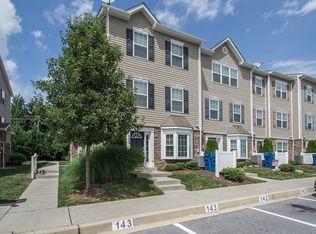
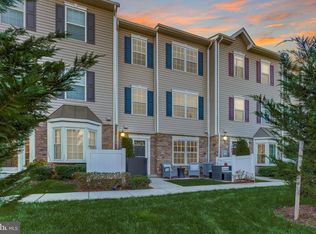
Beautiful end-unit 3 bedroom 2 1/2 bath townhouse located in quiet community within walking distance of Walmart, Dunkin Donuts and various restaurants and other shops. This is in a great community to live for any professional or a family to raise. The ground level is stunning - a wide open space to entertain while also gathering at the granite island in the kitchen with upgraded stainless steel appliances. This unit includes a ceramic top range, stainless side-by-side refrigerator with icemaker, microwave, dishwasher and garbage disposal. For those who like to cook or entertain, this kitchen is perfect with all of luxurious granite counters, ample kitchen cabinets and pantry space. Double entry closets for coats and shoes behind entry door. This unit is already set up with cable - all you have to do is mount the bracket and hang your flat screen TV. Luxury vinyl plank flooring on entry level and nice, neutral tones that will match anyone's decor. You will also find a powder room on this level. Proceedings to the next level, you will find two nice-sized bedrooms of about equal space with double closets in each. One has a closet organizer which makes for a great second bedroom. The other room can be used as a bedroom or office space. Nice tan frieze carpet is in good condition and feels oh so soft on your feet! The laundry room is located on this level and includes a full size washer and dryer and has plenty of space for a laundry basket and detergents, etc. On the second floor you will also find another full bath with a single bowl sink and large linen closet. This full bath is clean and sterile with it's white shower, toilet and tile flooring. Large vanity allows for extra storage of personal care items. As you segue to the top floor you will enter an oasis of it's own. You will have a large walk-in closet with built in closet organizer with drawers. Enter the primary bedroom, you will see that it amasses most of the third level. It is spacious and quite beautiful with additional white built-in cabinetry to house two more wardrobes and a built-in drawer system consisting of 9 drawers. This is the perfect spot for a flat screen TV. The cable system is there and ready for hook-up. There is another private bath on this flooring with a deep soaking tub and upgraded tub surround with the look of gray, black and white swirled marble. Upgraded showerhead and a massive vanity with double bowl sink and granite vanity top. Spacious linen closet adds additional space for personal care items. The primary bedroom has pull-down steps to an insulated attic. It has a zip enclosure to keep hot and cold air out of the bedroom. The attic has a great deal of storage space. The heat and air is controlled with a smart home thermostat that can be controlled by an app on your phone so you can change the temperature and have it walk-in ready when you arrive home. The Owner's have graciously included a Home Warranty Service for repairs to any systems and appliances in the home. Tenant is responsible for the first $60.00 of any maintenance call. In addition, the HOA fee is paid by the Owners and includes use of the community pool, gazebo, mulching and maintaining shrubbery on the grounds and in front of the rental unit, and cutting the grass. There are two designated parking spaces and cluster boxes for incoming and outgoing mail. You will also find overflow parking for guests within close proximity of the rental unit. So many special features to this beautiful end-unit townhouse. What a great community to live in! A must see! $2,395.00 per month $2,395.00 security deposit 18-month lease required Application fee required. Tenant pays for BGE and cable/Wi-Fi. Trash, water and sewer are included. Owners include Home Warranty Service (Tenant pays $60.00 of every service call) Two designated parking spaces - overflow parking is available. NO SMOKING - Small pets are at Owner's discretion - no medium or large dogs! If Owner agrees to a SMALL pet, tenant would pay an additional pet deposit. All lawn, flowerbeds and shrubbery are maintained by HOA and fees are paid by Owners. The tenant is responsible for shoveling their front sidewalk. 18-month lease required. Application fee required.
This property is not currently displayed as for sale or rent on Zillow. This may be different from what's on other websites or public sources.