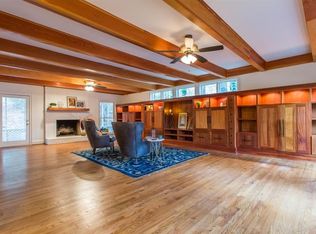
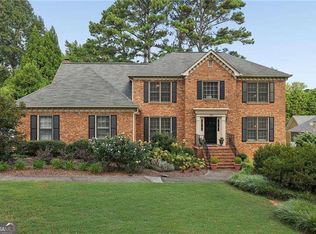
A Steal of a Deal for this spacious 6-bedroom, 5-bath home in the upscale Kanawha Hills Subdivision, designed with flexibility for multigenerational living, extended guests, or a variety of lifestyle needs. The main level features a dramatic great room with exposed beams, custom built-ins, and a fireplace, flowing into a well-appointed kitchen with a Wolf range, oversized island, custom cabinetry, and a bright bay-window dining area. A main-level guest suite with a full bath provides privacy for visitors or family. Upstairs, the owner's suite includes a fireplace and a spa-style bath with a wet-room design. Two secondary bedrooms share a Jack-and-Jill bath, while a large bonus room offers space for a media room, home office, or playroom. Above the four-car garage, a private suite with cathedral ceilings, a full bath, and its own deck provides an ideal space for guests, extended family, or a private retreat. The finished terrace level adds additional living space with several private rooms, a full bath, and a spacious gathering area. Enjoy outdoor living on the screened porch overlooking the large backyard. Located in Kanawha Hills with voluntary HOA membership, this home offers generous living space, thoughtful design, and exceptional flexibility.
Active
$679,000
1828 Chedworth Ln, Stone Mountain, GA 30087
6beds
5,452sqft
Single Family Residence
Built in 1985
1 Acres Lot
$661,600 Zestimate®
$125/sqft
$-- HOA
What's special
Large backyardCustom built-insOversized islandBright bay-window dining areaJack-and-jill bathCustom cabinetry
- 64 days
- 1,070
- 76
Zillow last checked:
Listing updated:
Listed by:
Faith Reid 404-787-4606,
BHGRE Metro Brokers,
Candice Reid 706-473-2454,
BHGRE Metro Brokers
Source: GAMLS,MLS#: 10799911
Facts & features
Interior
Bedrooms & bathrooms
- Bedrooms: 6
- Bathrooms: 5
- Full bathrooms: 5
- Main level bathrooms: 1
- Main level bedrooms: 1
Rooms
- Room types: Bonus Room, Family Room, Laundry, Exercise Room, Game Room
Dining room
- Features: Seats 12+
Kitchen
- Features: Breakfast Bar, Kitchen Island, Pantry
Heating
- Central
Cooling
- Central Air
Appliances
- Included: Dishwasher, Microwave, Refrigerator, Disposal
- Laundry: In Kitchen
Features
- Beamed Ceilings, Bookcases, Double Vanity, In-Law Floorplan, Walk-In Closet(s)
- Flooring: Hardwood, Tile, Carpet
- Windows: Bay Window(s), Double Pane Windows
- Basement: Partial
- Number of fireplaces: 1
- Fireplace features: Master Bedroom, Gas Starter, Gas Log
- Common walls with other units/homes: No Common Walls
Interior area
- Total structure area: 5,452
- Total interior livable area: 5,452 sqft
- Finished area above ground: 4,023
- Finished area below ground: 1,429
Property
Parking
- Total spaces: 4
- Parking features: Garage
- Has garage: Yes
Accessibility
- Accessibility features: Other
Features
- Levels: Three Or More
- Stories: 3
- Patio & porch: Patio
- Exterior features: Garden
- Has view: Yes
- View description: City
- Waterfront features: No Dock Or Boathouse
- Body of water: None
Lot
- Size: 1 Acres
- Features: Private
Details
- Additional structures: Other
- Parcel number: 18 182 07 001
Construction
Type & style
- Home type: SingleFamily
- Architectural style: Traditional
- Property subtype: Single Family Residence
Materials
- Brick
- Foundation: Slab
- Roof: Composition
Condition
- Resale
- New construction: No
- Year built: 1985
Utilities & green energy
- Electric: 220 Volts
- Sewer: Public Sewer
- Water: Public
- Utilities for property: Cable Available, Electricity Available, High Speed Internet, Natural Gas Available, Phone Available, Water Available
Green energy
- Energy efficient items: Windows
Community & HOA
Community
- Features: Golf, Park, Playground, Pool, Swim Team, Tennis Court(s)
- Security: Smoke Detector(s)
- Subdivision: KANAWHA HILLS 01
HOA
- Has HOA: Yes
- Services included: Tennis, Swimming
Location
- Region: Stone Mountain
Financial & listing details
- Price per square foot: $125/sqft
- Tax assessed value: $780,200
- Annual tax amount: $14,494
- Date on market: 7/6/2026
- Cumulative days on market: 65 days
- Listing agreement: Exclusive Right To Sell
- Electric utility on property: Yes
Estimated market value
$661,600
$629,000 - $695,000
$4,355/mo
Price history
| Date | Event | Price |
|---|---|---|
| 7/6/2026 | Listed for sale | $679,000-3%$125/sqft |
Source:  GAMLS #10799911 Report a problem GAMLS #10799911 Report a problem | ||
| 7/1/2026 | Listing removed | $699,999$128/sqft |
Source: GAMLS #10699263 Report a problem | ||
| 5/16/2026 | Price change | $699,999-3.4%$128/sqft |
Source: GAMLS #10699263 Report a problem | ||
| 3/26/2026 | Price change | $725,000-3.2%$133/sqft |
Source: GAMLS #10699263 Report a problem | ||
| 2/26/2026 | Listed for sale | $749,000+4%$137/sqft |
Source: GAMLS #10699263 Report a problem | ||
| 5/31/2023 | Sold | $720,000-2%$132/sqft |
Source:  FMLS GA #7142706 Report a problem FMLS GA #7142706 Report a problem | ||
| 5/31/2023 | Pending sale | $735,000$135/sqft |
Source:  HomeSmart #7142706 Report a problem HomeSmart #7142706 Report a problem | ||
| 5/2/2023 | Listed for sale | $735,000$135/sqft |
Source: HomeSmart #10109140 Report a problem | ||
| 5/1/2023 | Pending sale | $735,000$135/sqft |
Source: GAMLS #10109140 Report a problem | ||
| 3/19/2023 | Price change | $735,000-0.5%$135/sqft |
Source: FMLS GA #7142706 Report a problem | ||
| 2/26/2023 | Price change | $739,000-1.3%$136/sqft |
Source: GAMLS #10109140 Report a problem | ||
| 1/6/2023 | Price change | $749,000-2%$137/sqft |
Source: FMLS GA #7142706 Report a problem | ||
| 12/6/2022 | Price change | $764,500-0.1%$140/sqft |
Source: FMLS GA #7142706 Report a problem | ||
| 11/11/2022 | Listed for sale | $765,000$140/sqft |
Source: FMLS GA #7142706 Report a problem | ||
| 10/29/2022 | Listing removed | $765,000$140/sqft |
Source: GAMLS #10045575 Report a problem | ||
| 10/5/2022 | Price change | $765,000-3.8%$140/sqft |
Source: GAMLS #10045575 Report a problem | ||
| 9/10/2022 | Price change | $795,000-1.9%$146/sqft |
Source: GAMLS #10045575 Report a problem | ||
| 7/22/2022 | Price change | $810,000-2.1%$149/sqft |
Source: GAMLS #10045575 Report a problem | ||
| 6/16/2022 | Price change | $827,563-0.2%$152/sqft |
Source: FMLS GA #7043690 Report a problem | ||
| 5/7/2022 | Listed for sale | $829,000+124.1%$152/sqft |
Source: FMLS GA #7043690 Report a problem | ||
| 1/7/2016 | Sold | $370,000-2.6%$68/sqft |
Source: Public Record Report a problem | ||
| 12/10/2015 | Pending sale | $380,000$70/sqft |
Source: KELLER WILLIAMS REALTY #07554225 Report a problem | ||
| 11/19/2015 | Listed for sale | $380,000$70/sqft |
Source: KELLER WILLIAMS REALTY #07554225 Report a problem | ||
Public tax history
| Year | Property taxes | Tax assessment |
|---|---|---|
| 2025 | $14,494 +9.2% | $312,080 +8.4% |
| 2024 | $13,276 +615.1% | $288,000 +11.4% |
| 2023 | $1,856 -1.4% | $258,640 +25.6% |
| 2022 | $1,883 -4.7% | $205,960 +26.7% |
| 2021 | $1,977 +4% | $162,560 -12.4% |
| 2020 | $1,901 +3.7% | $185,560 +1.8% |
| 2019 | $1,833 +28.9% | $182,280 +55.4% |
| 2018 | $1,422 -73% | $117,280 -22.3% |
| 2017 | $5,260 -1.5% | $151,000 -4% |
| 2016 | $5,340 | $157,280 +5.8% |
| 2014 | $5,340 | $148,640 |
| 2013 | -- | $148,640 |
| 2012 | -- | $148,640 -18.3% |
| 2011 | -- | $182,040 |
| 2010 | $5,721 +2.5% | $182,040 |
| 2009 | $5,579 +3.5% | $182,040 |
| 2008 | $5,388 +9.6% | $182,040 |
| 2007 | $4,917 | $182,040 +10.2% |
| 2006 | $4,917 +19.7% | $165,160 +15.6% |
| 2005 | $4,110 +2.7% | $142,920 +2.9% |
| 2004 | $4,003 +2.5% | $138,840 |
| 2003 | $3,904 +17% | $138,840 |
| 2002 | $3,335 +34% | $138,840 +16.5% |
| 2001 | $2,489 | $119,200 |
Find assessor info on the county website
Monthly payment
Est. payment
Payment breakdown
Explore the cost of this home by adjusting the details. Changes won't be saved.Climate risks
Neighborhood: 30087
Nearby schools
Schools provided by the listing agent
- Elementary: Smoke Rise
- Middle: Tucker
- High: Tucker
Source: GAMLS. This data may not be complete. We recommend contacting the local school district to confirm school assignments for this home.
- $687,9006 bd4 ba4k sqft1828 Chedworth Ln, Smoke Rise, GA 30087Off Market

- $697,2005 bd4 ba4.2k sqft1806 Chedworth Ln, Stone Mountain, GA 30087Off Market

- $698,6004 bd4 ba3.7k sqft1838 Chedworth Ln, Stone Mountain, GA 30087Off Market
- $738,6005 bd7 ba3.8k sqft1823 Chedworth Ln, Stone Mountain, GA 30087Off Market
Similar homes
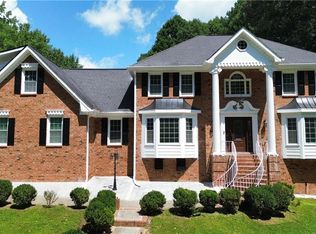
- $769,0005 bd5 ba5.4k sqft1701 Trotters Ln, Stone Mountain, GA 30087For Sale
 MLS ID #7825983, Joe Crochet, Compass. FMLS GA
 - $650,0005 bd6 ba4.1k sqft4232 Vineyard Trl, Snellville, GA 30039For Sale
 MLS ID #7826070, Abdirahman Mohamed, HomeSmart. FMLS GA
 - $794,9006 bd5 ba3.6k sqft2433 Helmsdale Dr NE, Atlanta, GA 30345Active

 MLS ID #10840155, Boston Henderson, Bolst. GAMLS
 - $549,9004 bd3 ba4.6k sqft5189 Beech Forest Dr SW, Lilburn, GA 30047Active
 MLS ID #10838112, Rebecca Vinson, Atlanta Communities. GAMLS
 - $724,9006 bd5 ba4.9k sqft85 Tollwood Pl, Grayson, GA 30017ActiveMLS ID #10829048, Chasity R Tillman, PEND Realty, LLC. GAMLS
- $725,0006 bd4 ba5.8k sqft1548 Greensboro Way, Grayson, GA 30017ActiveMLS ID #10837212, Mark Spain, Mark Spain Real Estate. GAMLS
- $640,0005 bd3 ba5.4k sqft2080 Waters Ferry Dr, Lawrenceville, GA 30043ActiveMLS ID #10832214, Nora M O'Donnell, Crye-Leike, Realtors. GAMLS
- $690,0006 bd4 ba5.2k sqft1526 Annapolis Way, Grayson, GA 30017Active Under ContractMLS ID #10754962, Whitney Agee Team, eXp Realty. GAMLS
- $629,9004 bd4 ba4.4k sqft3600 Kilpatrick Ln, Snellville, GA 30039For SaleMLS ID #7766253, David M McCulloch, List For 1%. FMLS GA
- $709,9005 bd3 ba5k sqft4745 Aldbury Ln, Suwanee, GA 30024ActiveMLS ID #10836486, Pam Sligar, Choice Realty Inc. GAMLS
- $719,9004 bd3 ba2.9k sqft231 Sunset Hills Dr, Norcross, GA 30071ActiveMLS ID #10835453, Tom Sheeran, BHGRE Metro Brokers. GAMLS
- $720,0006 bd5 ba5.2k sqft4528 Mossey Dr, Lithonia, GA 30038ActiveMLS ID #10798793, Madison Brokaw, Atlanta Communities. GAMLS
- $742,0003 bd3 ba3.6k sqft4860 Haydens Walk Dr, Johns Creek, GA 30022ActiveMLS ID #10838218, Merle Land, Keller Williams Realty North Atlanta. GAMLS
- $709,9004 bd4 ba4k sqft2692 Thatcher Ct, Lawrenceville, GA 30044For SaleMLS ID #7814232, ZE YUAN, AJ Summit Realty, LLC. FMLS GA
- $599,5007 bd4 ba4.1k sqft4461 Weston Dr SW, Lilburn, GA 30047For SaleMLS ID #7801358, DAJUNG KIM, US Realty Investment Group, LLC. FMLS GA
- $699,0005 bd4 ba4.1k sqft9305 Mackinac Dr, Johns Creek, GA 30022ActiveMLS ID #10829167, Frances Morton, Keller Williams Realty PeachtreeRoad. GAMLS
- $750,0006 bd5 ba5.3k sqft4614 Kiplin Lake Ct, Sugar Hill, GA 30518ActiveMLS ID #10813680, Holly J Brown, Harry Norman Realtors. GAMLS
- $675,0004 bd3 ba3.6k sqft5080 Nesbit Ferry Ln, Sandy Springs, GA 30350ActiveMLS ID #10741218, Kathleen Brady, Virtual Properties Realty.com. GAMLS
- $720,9006 bd4 ba4.9k sqft1735 Riverglen Dr, Suwanee, GA 30024For SaleMLS ID #7806741, Lan Nguyen, Atlanta All Good Realty, LLC.. FMLS GA
- $639,0005 bd3 ba3.1k sqft4085 Howell Ferry Rd, Duluth, GA 30096For SaleMLS ID #7825044, YANG SOOK KWON, America Realty Center, Inc.. FMLS GA
