Skip main navigation
Sold for $410,000
  • $410,000

    1828 Cockpit Ln, Sarasota, FL 34240

    3beds
    1,706sqft
    Townhouse
    Built in 2023
    2,662 Square Feet Lot
    $382,600 Zestimate®
    $240/sqft
    $3,217 Estimated rent

    Home value

    $382,600

    $348,000 - $421,000

    $3,217/mo

    Zestimate® history
    Loading
    Loading...

    Owner options

    List your home for rent

    $3,217/mo

    Rent Zestimate®

    Find your next renter with Zillow Rental Manager. Plus, with online applications, you can quickly screen prospective tenants – for free.

    Learn more

    $3,217/mo

    Rent Zestimate®

    Refinance and save

    $2,838/mo

    Est. payment

    Refinancing to a lower rate could help reduce your monthly payments and save thousands over the life of the loan.

    See today's rates

    $2,838/mo

    Est. payment

    Explore your selling options

    Work with a Zillow partner agent

    Leverage their expertise and Zillow's premium Showcase listings to get your home seen by more buyers.

    Get started

    List with your own agent

    Get your home in front of millions of buyers by listing it on Zillow.

    Learn how to do it

    Sell it yourself

    Take full control of how buyers see your home on Zillow by listing For Sale by Owner (FSBO).

    List your home

    What's special

    Charming courtyardSpacious laundry roomCozy dinette areaExpansive primary suiteWalk-in closet
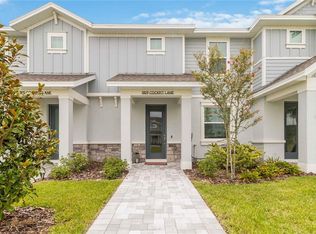
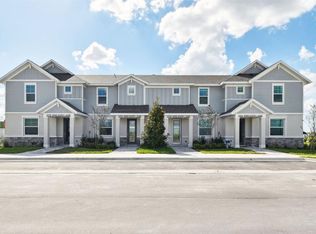
    This sophisticated townhome in the Waterfront community of Nautique at Lakewood Ranch offers scenic views of King Fisher Lake and is steps from the lakeside walking and biking trail leading to Waterside Place’s premier shopping and dining. Well-designed and built to withstand high hurricane winds, have peace of mind with impact windows and doors throughout. The main floor features an open great room and kitchen design with an island, two counter areas for seating, and a cozy dinette area—perfect for entertaining. It also includes a spacious laundry room and a large storage closet. Upstairs, the home boasts 3 bedrooms and 2.5 baths, with the expansive primary suite offering a walk-in closet, double-sink vanity, and a walk-in shower. The charming courtyard invites you to relax or dine al fresco, and offers a covered walkway to your private two-car garage. Residents enjoy Nautique's amenities, including a pool, playground, dog park, pickleball courts, and a barbecue area. Its prime location provides easy access to Waterside Place, Counterpoint, Lakewood Ranch’s Main Street, University Town Center, as well s premier medical facilities, schools, cultural venues, and beautiful beaches.

    Zillow last checked:

    Listing updated:

    Listing Provided by:

    Tyler Shanahan 941-961-8205,

    COLDWELL BANKER REALTY 941-907-1033

    Bought with:

    Brooks Cundiff, 3438963

    FINE PROPERTIES

    Judi Taulbee, 3156841

    FINE PROPERTIES

    Source: Stellar MLS,MLS#: A4625752MLS LogoOriginating MLS: Sarasota - Manatee

    Facts & features

    Interior

    Bedrooms & bathrooms
    • Bedrooms: 3
    • Bathrooms: 3
    • Full bathrooms: 2
    • 1/2 bathrooms: 1
    Primary bedroom
    • Features: Built-in Closet
    • Level: Second
    • Dimensions: 17x13
    Bedroom 2
    • Features: Built-in Closet
    • Level: Second
    • Dimensions: 10x10
    Bedroom 3
    • Features: Built-in Closet
    • Level: Second
    • Dimensions: 10x10
    Primary bathroom
    • Features: Dual Sinks
    • Level: Second
    Bathroom 2
    • Level: Second
    Balcony porch lanai
    • Level: First
    • Dimensions: 20x15
    Dining room
    • Level: First
    • Dimensions: 15x8
    Great room
    • Level: First
    • Dimensions: 17x17
    Kitchen
    • Level: First
    • Dimensions: 15x13
    Heating
    • Central
    Cooling
    • Central Air
    Appliances
    • Included: Dishwasher, Disposal, Dryer, Exhaust Fan, Microwave, Range, Refrigerator, Washer
    • Laundry: Inside
    Features
    • Ceiling Fan(s), Eating Space In Kitchen, High Ceilings, Kitchen/Family Room Combo, PrimaryBedroom Upstairs, Thermostat, Walk-In Closet(s)
    • Flooring: Tile
    • Has fireplace: No
    Interior area
    • Total structure area: 2,405
    • Total interior livable area: 1,706 sqft

    Property

    Parking
    • Total spaces: 2
    • Parking features: Garage
    • Garage spaces: 2
    Features
    • Levels: Two
    • Stories: 2
    • Exterior features: Courtyard, Irrigation System
    • Has view: Yes
    • View description: Lake
    • Has water view: Yes
    • Water view: Lake
    Lot
    • Size: 2,662 sqft
    Details
    • Parcel number: 0194160083
    • Zoning: VPD
    • Special conditions: None

    Construction

    Type & style
    • Home type: Townhouse
    • Property subtype: Townhouse
    Materials
    • Block, Concrete
    • Foundation: Block
    • Roof: Shingle
    Condition
    • New construction: No
    • Year built: 2023
    Details
    • Builder model: Bay Harbour
    • Builder name: M/I

    Utilities & green energy

    • Sewer: Public Sewer
    • Water: Public
    • Utilities for property: BB/HS Internet Available, Cable Available, Electricity Connected, Sewer Connected, Street Lights, Water Connected

    Community & neighborhood

    Community
    • Community features: Community Mailbox, Dog Park, Playground, Pool, Sidewalks
    Location
    • Region: Sarasota
    • Subdivision: NAUTIQUE

    HOA & financial

    HOA
    • Has HOA: Yes
    • HOA fee: $201 monthly
    • Amenities included: Pickleball Court(s), Playground, Pool, Trail(s)
    • Services included: Community Pool, Maintenance Structure, Maintenance Grounds, Manager, Recreational Facilities
    • Association name: Keith C. Wilking/Signature One
    • Association phone: 941-300-2275
    Other fees
    • Pet fee: $0 monthly
    Other financial information
    • Total actual rent: 0

    Other

    Other facts
    • Ownership: Fee Simple
    • Road surface type: Paved

    Price history

    DateEventPrice
    12/16/2024Sold$410,000$240/sqft
    Source: Stellar MLS #A4625752 Report a problem
    11/23/2024Pending sale$410,000$240/sqft
    Source: Stellar MLS #A4625752 Report a problem
    11/12/2024Price change$410,000-3%$240/sqft
    Source: Stellar MLS #A4625752 Report a problem
    11/8/2024Price change$422,500-0.6%$248/sqft
    Source: Stellar MLS #A4625752 Report a problem
    11/1/2024Price change$425,000-3.4%$249/sqft
    Source: Stellar MLS #A4625752 Report a problem
    10/16/2024Listed for sale$440,000+9.9%$258/sqft
    Source: Stellar MLS #A4625752 Report a problem
    1/29/2024Sold$400,200$235/sqft
    Source: Stellar MLS #J971747 Report a problem
    7/26/2023Listing removed--
    Source: M/I Homes Report a problem
    7/19/2023Listed for sale$400,200$235/sqft
    Source: M/I Homes Report a problem

    Public tax history

    YearProperty taxesTax assessment
    2025$5,855 +2.7%$324,300 +3.6%
    2024$5,700 +195%$313,000 +614.6%
    2023$1,932 $43,800

    Find assessor info on the county website

    Neighborhood: 34240

    Nearby schools

    GreatSchools rating
    Schools provided by the listing agent
    • Elementary: Tatum Ridge Elementary
    • Middle: McIntosh Middle
    • High: Booker High

    Source: Stellar MLS. This data may not be complete. We recommend contacting the local school district to confirm school assignments for this home.

    Get a cash offer in 3 minutes
    Find out how much your home could sell for in as little as 3 minutes with a no-obligation cash offer.
    Estimated market value
    $382,600
    Get a cash offer in 3 minutes
    Find out how much your home could sell for in as little as 3 minutes with a no-obligation cash offer.
    Estimated market value
    $382,600