Skip main navigation
Sold for $733,000
Street View
  • Listed by: First Team Real Estate • Peggy McCullough • Contact: 714-996-6070
    Bought with: Regency Real Estate Brokers
    $733,000

    1828 E 19th St #4, Santa Ana, CA 92705

    2beds
    1,305sqft
    Condominium
    Built in 1961
    -- sqft lot
    $739,900 Zestimate®
    $562/sqft
    $3,236 Estimated rent

    Home value

    $739,900

    $681,000 - $806,000

    $3,236/mo

    Zestimate® history
    Loading
    Loading...

    Owner options

    List your home for rent

    $3,236/mo

    Rent Zestimate®

    Find your next renter with Zillow Rental Manager. Plus, with online applications, you can quickly screen prospective tenants – for free.

    Learn more

    $3,236/mo

    Rent Zestimate®

    Refinance and save

    $4,750/mo

    Est. payment

    Refinancing to a lower rate could help reduce your monthly payments and save thousands over the life of the loan.

    See today's rates

    $4,750/mo

    Est. payment

    Explore your selling options

    Work with a Zillow partner agent

    Leverage their expertise and Zillow's premium Showcase listings to get your home seen by more buyers.

    Get started

    List with your own agent

    Get your home in front of millions of buyers by listing it on Zillow.

    Learn how to do it

    Sell it yourself

    Take full control of how buyers see your home on Zillow by listing For Sale by Owner (FSBO).

    List your home

    What's special

    Newer exterior paintSmart fridgeStainless steel appliancesTile backsplashDouble sinksCorian countersDual pane windows
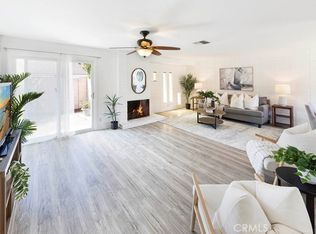
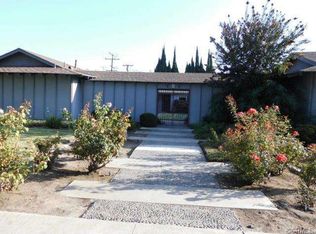
    Rare to the market! Single level condo with no interior steps (connected on only one wall) located in the highly sought after North Tustin area of Santa Ana within the Hewes and Foothill High School district. No one above or below, this super cute condo is highly updated throughout. The kitchen was completely updated in 2021 with all new soft close cabinets and drawers, quarts countertops, Stainless Steel appliances including a gas stovetop, smart convection oven, smart fridge, washer/dryer combo, walk-in pantry, tile backsplash, new lighting, sink and fixtures. Other upgrades included Laminate and tile flooring installed in 2016, newer exterior paint on the condo, garage and gate, water heater installed in 2022, newer thermostat, garage door opener installed in 2020, dual pane windows and sliders. An approx. 2 to 3 inch gap was added to sound proof the connecting wall in the primary bedroom that connects to the unit next door. The primary bath was updated in 2018 with double sinks, new vanity, Corian counters, lights and fixtures. The secondary bath was also updated in 2024 with Corian countertops, vanity, lights and fixtures. You and your insurance company will be thrilled as the whole home was repiped in 2017 with the highest grade Pex plumbing. Relax in your own private back yard amongst several fruit trees ( Asian Pear, Mandarin Orange, Pomegranate, 2 avocados and Raspberry). There is plenty of room for a bbq, patio area and dog run. The detached two car oversized garage is accessed through a gated back entry and opens up through a back alley. Close to Freeways, shops and restaurants. This is truly a gem.

    Zillow last checked:

    Listing updated:

    Listed by:

    Peggy McCullough DRE #01296354 714-925-3154,

    First Team Real Estate

    Bought with:

    Ruth Bruno, DRE #02076443

    Regency Real Estate Brokers

    Source: CRMLS,MLS#: PW24226024MLS LogoOriginating MLS: California Regional MLS

    Facts & features

    Interior

    Bedrooms & bathrooms
    • Bedrooms: 2
    • Bathrooms: 2
    • Full bathrooms: 1
    • 3/4 bathrooms: 1
    • Main level bathrooms: 2
    • Main level bedrooms: 2
    Rooms
    • Room types: Bedroom, Entry/Foyer, Kitchen, Living Room, Primary Bathroom, Primary Bedroom, Dining Room
    Primary bedroom
    • Features: Main Level Primary
    Bedroom
    • Features: Bedroom on Main Level
    Bedroom
    • Features: All Bedrooms Down
    Bathroom
    • Features: Bathtub, Dual Sinks, Full Bath on Main Level, Remodeled, Solid Surface Counters, Separate Shower, Tub Shower, Upgraded, Walk-In Shower
    Kitchen
    • Features: Built-in Trash/Recycling, Pots & Pan Drawers, Quartz Counters, Remodeled, Self-closing Cabinet Doors, Self-closing Drawers, Updated Kitchen, Walk-In Pantry
    Heating
    • Forced Air
    Cooling
    • Central Air
    Appliances
    • Included: Dishwasher, Gas Cooktop, Disposal, Microwave, Refrigerator, Range Hood, Water To Refrigerator
    • Laundry: Inside, In Kitchen
    Features
    • Ceiling Fan(s), Separate/Formal Dining Room, Pantry, Quartz Counters, Recessed Lighting, All Bedrooms Down, Bedroom on Main Level, Main Level Primary
    • Flooring: Laminate, Tile
    • Doors: Mirrored Closet Door(s), Sliding Doors
    • Windows: Blinds, Double Pane Windows, Drapes
    • Has fireplace: No
    • Fireplace features: None
    • Common walls with other units/homes: 1 Common Wall
    Interior area
    • Total interior livable area: 1,305 sqft

    Property

    Parking
    • Total spaces: 2
    • Parking features: Garage
    • Garage spaces: 2
    Accessibility
    • Accessibility features: No Stairs
    Features
    • Levels: One
    • Stories: 1
    • Entry location: ground level
    • Pool features: None
    • Spa features: None
    • Fencing: Block
    • Has view: Yes
    • View description: None
    Lot
    • Features: Back Yard, Yard
    Details
    • Additional parcels included: 39635219
    • Parcel number: 93051128
    • Special conditions: Trust

    Construction

    Type & style
    • Home type: Condo
    • Architectural style: Traditional
    • Property subtype: Condominium
    • Attached to another structure: Yes
    Condition
    • Updated/Remodeled,Turnkey
    • New construction: No
    • Year built: 1961

    Utilities & green energy

    • Sewer: Public Sewer
    • Water: Public
    • Utilities for property: Electricity Available, Natural Gas Available, Sewer Available, Water Available

    Community & HOA

    Community
    • Features: Sidewalks
    • Security: Smoke Detector(s)
    HOA
    • Has HOA: Yes
    • Amenities included: Maintenance Front Yard
    • HOA fee: $150 monthly
    • HOA name: 19th St. Comdominiums East
    • HOA phone: 714-227-9103
    Location
    • Region: Santa Ana

    Financial & listing details

    • Price per square foot: $562/sqft
    • Tax assessed value: $394,595
    • Annual tax amount: $4,679
    • Date on market: 11/12/2024
    • Cumulative days on market: 22 days
    • Listing terms: Cash,Cash to New Loan,Conventional
    • Inclusions: Washer/dryer/fridge
    • Road surface type: Paved

    Price history

    DateEventPrice
    1/6/2025Sold$733,000+1.1%$562/sqft
    Source: CRMLS #PW24226024 Report a problem
    12/21/2024Pending sale$725,000$556/sqft
    Source: CRMLS #PW24226024 Report a problem
    12/5/2024Contingent$725,000$556/sqft
    Source: CRMLS #PW24226024 Report a problem
    11/13/2024Listed for sale$725,000+113.2%$556/sqft
    Source: CRMLS #PW24226024 Report a problem
    8/31/2016Sold$340,000+100%$261/sqft
    Source: Public Record Report a problem
    9/8/2011Sold$170,000+0.1%$130/sqft
    Source: Public Record Report a problem
    8/5/2011Listed for sale$169,900+25.9%$130/sqft
    Source: Regius Realtors #S668926 Report a problem
    8/1/2011Sold$134,900$103/sqft
    Source: Public Record Report a problem

    Public tax history

    YearProperty taxesTax assessment
    2025$4,679 +5.7%$394,595 +2%
    2024$4,428 +2.4%$386,858 +2%
    2023$4,325 +1.4%$379,273 +2%
    2022$4,264 +2.1%$371,837 +2%
    2021$4,177 +0.6%$364,547 +1%
    2020$4,154 $360,810 +2%
    2019$4,154 +2.5%$353,736 +2%
    2018$4,053 +3.5%$346,800 +2%
    2017$3,914 $340,000 +88.6%
    2016$3,914 +77.9%$180,269 +1.5%
    2015$2,200 +3.7%$177,562 +2%
    2014$2,120 $174,084 +0.5%
    2013-- $173,298 +2%
    2012-- $169,900 -9%
    2011-- $186,749 +0.8%
    2010-- $185,354 -0.2%
    2009-- $185,795 +2%
    2008-- $182,152 +2%
    2007-- $178,581 +2%
    2006-- $175,080 +2%
    2005-- $171,648 +2%
    2004-- $168,283 +1.9%
    2003-- $165,199 +2%
    2002-- $161,960 +2%
    2001$1,618 +2.3%$158,785 +2%
    2000$1,581 $155,672
    Find assessor info on the county website

    Neighborhood: Meredith Parkwood

    Nearby schools

    GreatSchools rating
    Schools provided by the listing agent
    • Elementary: Loma Vista
    • Middle: Hewes
    • High: Foothill

    Source: CRMLS. This data may not be complete. We recommend contacting the local school district to confirm school assignments for this home.

    Get a cash offer in 3 minutes
    Find out how much your home could sell for in as little as 3 minutes with a no-obligation cash offer.
    Estimated market value
    $739,900
    Get a cash offer in 3 minutes
    Find out how much your home could sell for in as little as 3 minutes with a no-obligation cash offer.
    Estimated market value
    $739,900