Skip main navigation
Off market
  • $743,100

    1828 E Hawthorne St, Ontario, CA 91764

    4beds
    1,618sqft
    SingleFamily
    Built in 1977
    7,200 Square Feet Lot
    $743,100 Zestimate®
    $459/sqft
    $3,407 Estimated rent

    Home value

    $743,100

    $706,000 - $780,000

    $3,407/mo

    Zestimate® history
    Loading
    Loading...

    Owner options

    List your home for rent

    $3,407/mo

    Rent Zestimate®

    Find your next renter with Zillow Rental Manager. Plus, with online applications, you can quickly screen prospective tenants – for free.

    Learn more

    $3,407/mo

    Rent Zestimate®

    Refinance and save

    $4,708/mo

    Est. payment

    Refinancing to a lower rate could help reduce your monthly payments and save thousands over the life of the loan.

    See today's rates

    $4,708/mo

    Est. payment

    Explore your selling options

    Work with a Zillow partner agent

    Leverage their expertise and Zillow's premium Showcase listings to get your home seen by more buyers.

    Get started

    List with your own agent

    Get your home in front of millions of buyers by listing it on Zillow.

    Learn how to do it

    Sell it yourself

    Take full control of how buyers see your home on Zillow by listing For Sale by Owner (FSBO).

    List your home

    What's special

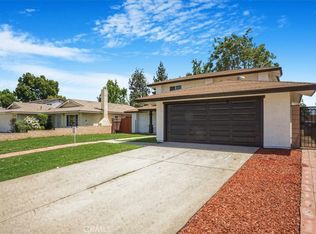
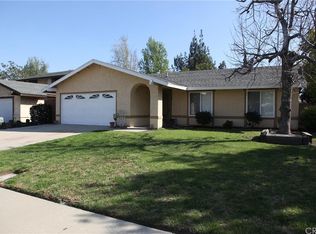
    Completely Renovated Home centrally located in the heart of Ontario,minutes away from the 10 & 210 fwy., Victoria Gardens, Ontario Mills, Ontario Airport, Toyota Arena and more. This two story, pool sized lot has so much to offer. Be sure to click on the 3D Virtual Tour and walk through the house from room to room! Water Resistant Laminate Flooring, 4 1/2â baseboards & Stack Stone Fireplace make the perfect combo. Recessed Lighting, Pendant Chandeliers and Under Cabinet Lighting in the Kitchen set the mood for entertaining guests. The Master Bedroom & Bathroom are located downstairs along with a convenient Guest Bathroom. Quartz Countertops are the perfect accent to the abundant White Shaker Cabinets in this BRAND NEW DREAM KITCHEN with a 7 Foot Island, Soft Close Drawers and Cabinet Doors, Custom brick style Backsplash, Farmhouse Sink, Pot Filler over the stove and NEW Stainless Steel Samsung Appliances INCLUDED.Indoor Laundry Room just off of the Kitchen for added convenience.The secondary bedrooms have large walk in closets.Designer tile cover both bathroom shower and tubs. Brand Energy Efficient New Windows & Air Conditioning, New Furnace,New Carpeting, Designer Wainscoting Stairway Wall,Custom Ornamental Iron Stairwell,Ceiling Fans in each Bedroom, Nest Thermostat, All New Interior/Exterior Paint, New Sod, Automatic Sprinkler & Drip System,New concrete patio with two separate attached patio covers and so much more adorn this house. This is just like a BRAND NEW HOME!

    This property is off market, which means it's not currently listed for sale or rent on Zillow. This may be different from what's available on other websites or public sources.

    Facts & features

    Interior

    Bedrooms & bathrooms
    • Bedrooms: 4
    • Bathrooms: 3
    • Full bathrooms: 2
    • 1/2 bathrooms: 1
    Heating
    • Forced air, Electric, Gas
    Cooling
    • Central
    Appliances
    • Included: Dishwasher, Garbage disposal
    • Laundry: Individual Room, Gas & Electric Dryer Hookup
    Features
    • Recessed Lighting, Unfurnished, Stone Counters, Block Walls, Wainscoting, Ceiling Fan(s)
    • Flooring: Carpet, Laminate
    • Doors: Sliding Doors, Mirror Closet Door(s), ENERGY STAR Qualified Doors
    • Windows: Screens, Double Pane Windows, ENERGY STAR Qualified Windows
    • Has fireplace: Yes
    • Fireplace features: Family Room
    • Common walls with other units/homes: No Common Walls
    Interior area
    • Total interior livable area: 1,618 sqft

    Property

    Parking
    • Total spaces: 2
    • Parking features: Garage - Attached
    Features
    • Levels: Two
    • Patio & porch: Wood, Patio, Front Porch
    • Exterior features: Stucco
    • Fencing: Wood, Excellent Condition, Block
    • Has view: Yes
    • View description: Mountain
    Lot
    • Size: 7,200 Square Feet
    • Features: Back Yard, Front Yard, Sprinkler System, Lawn, Sprinklers In Front, 0-1 Unit/Acre
    Details
    • Parcel number: 0210041460000
    • Special conditions: Standard

    Construction

    Type & style
    • Home type: SingleFamily
    • Architectural style: Contemporary
    Materials
    • wood frame
    • Roof: Composition
    Condition
    • Updated/Remodeled
    • Year built: 1977

    Utilities & green energy

    • Electric: Standard
    • Sewer: Public Sewer
    • Water: Public
    • Utilities for property: Cable Available, Natural Gas Available, Water Connected, Phone Available, Sewer Available, Sewer Connected, Water Available, Electricity Connected, Natural Gas Connected, Electricity Available

    Community & HOA

    Location
    • Region: Ontario

    Financial & listing details

    • Price per square foot: $459/sqft
    • Tax assessed value: $552,292
    • Annual tax amount: $6,103
    • Road surface type: Paved

    Price history

    DateEventPrice
    12/27/2019Sold$505,000+1%$312/sqft
    Source: CRMLS #IG19268040 Report a problem
    12/2/2019Pending sale$499,900$309/sqft
    Source: Keller Williams Realty #IG19268040 Report a problem
    11/20/2019Listed for sale$499,900+38.9%$309/sqft
    Source: Keller Williams Realty #IG19268040 Report a problem
    7/22/2019Sold$360,000$222/sqft
    Source: Public Record Report a problem

    Public tax history

    YearProperty taxesTax assessment
    2025$6,103 +2.3%$552,292 +2%
    2024$5,966 +2.9%$541,463 +2%
    2023$5,799 +1.3%$530,846 +2%
    2022$5,723 +0.6%$520,437 +2%
    2021$5,688 +1.8%$510,232 +1%
    2020$5,589 +331.7%$505,000 +325%
    2019$1,295 +1.5%$118,814 +2%
    2018$1,276 +3.7%$116,484 +2%
    2017$1,230 $114,200 +2%
    2016$1,230 +4.1%$111,961 +1.5%
    2015$1,182 +0.8%$110,279 +2%
    2014$1,173 $108,119 +0.5%
    2013-- $107,630 +2%
    2012-- $105,520 +2%
    2011-- $103,451 +0.8%
    2010-- $102,678 -0.2%
    2009-- $102,922 +2%
    2008-- $100,904 +2%
    2007-- $98,926 +2%
    2006-- $96,987 +2%
    2005-- $95,085 +2%
    2004-- $93,221 +1.9%
    2003-- $91,513 +2%
    2002-- $89,718 +2%
    2001-- $87,959 +2%
    2000-- $86,234
    Find assessor info on the county website

    Neighborhood: 91764

    Nearby schools

    GreatSchools rating
    Schools provided by the listing agent
    • District: Ontario-Montclair

    Source: The MLS. This data may not be complete. We recommend contacting the local school district to confirm school assignments for this home.

    Get a cash offer in 3 minutes
    Find out how much your home could sell for in as little as 3 minutes with a no-obligation cash offer.
    Estimated market value
    $743,100
    Get a cash offer in 3 minutes
    Find out how much your home could sell for in as little as 3 minutes with a no-obligation cash offer.
    Estimated market value
    $743,100