Country living on a beautiful .6 acre lot; English style cape cod is loaded with old world charm with a spacious living room and touches of stained glass; The entry way has a 12 ft cathedral ceiling; Sliding glass doors in dining room lead to a 20 x 20 two-level deck; The kitchen has St. Charles kitchen cabinets, and good counter space; The primary bedroom has 2 closets plus access to attic storage. The second bedroom has 2 closets, including a 6 x 7 walk in. The yard has a 10 x 12 storage shed. This convenient location is near shopping, town, major roads and airport. Variation to divide lot MAY be possible. Buyer to do their own due diligence. Property is NOT in flood plain. Must see to appreciate this wonderful home !! Being Sold As is.
Closed
$437,500
1828 E Lincoln Ave, Des Plaines, IL 60018
3beds
1,393sqft
Single Family Residence
Built in 1940
0.6 Acres Lot
$419,000 Zestimate®
$314/sqft
$4,644 Estimated rent
Home value
$419,000
$369,000 - $473,000
$4,644/mo
Zestimate® history
Owner options
List your home for rent
$4,644/mo
Rent Zestimate®
Find your next renter with Zillow Rental Manager. Plus, with online applications, you can quickly screen prospective tenants – for free.
$4,644/mo
Rent Zestimate®
Refinance and save
$3,140/mo
Est. payment
Refinancing to a lower rate could help reduce your monthly payments and save thousands over the life of the loan.
$3,140/mo
Est. payment
Explore your selling options
Work with a Zillow partner agent
Leverage their expertise and Zillow's premium Showcase listings to get your home seen by more buyers.
Get startedList with your own agent
Get your home in front of millions of buyers by listing it on Zillow.
Learn how to do itSell it yourself
Take full control of how buyers see your home on Zillow by listing For Sale by Owner (FSBO).
List your homeWhat's special
Zillow last checked:
Listing updated:
Listed by:
Noreen Vonckx, GRI 847-823-3117,
Sebastian Co. Real Estate
Bought with:
Danny McGovern
RE/MAX Properties Northwest
Source: MRED as distributed by MLS GRID,MLS#: 12356366
Facts & features
Interior
Bedrooms & bathrooms
- Bedrooms: 3
- Bathrooms: 2
- Full bathrooms: 1
- 1/2 bathrooms: 1
Rooms
- Room types: Foyer, Recreation Room
Primary bedroom
- Features: Flooring (Hardwood)
- Level: Second
- Area: 240 Square Feet
- Dimensions: 15X16
Bedroom 2
- Features: Flooring (Carpet)
- Level: Second
- Area: 154 Square Feet
- Dimensions: 14X11
Bedroom 3
- Features: Flooring (Carpet)
- Level: Second
- Area: 156 Square Feet
- Dimensions: 12X13
Dining room
- Features: Flooring (Hardwood)
- Level: Main
- Area: 169 Square Feet
- Dimensions: 13X13
Family room
- Features: Flooring (Hardwood)
- Level: Main
- Area: 108 Square Feet
- Dimensions: 12X9
Foyer
- Features: Flooring (Porcelain Tile)
- Level: Main
- Area: 80 Square Feet
- Dimensions: 8X10
Kitchen
- Features: Kitchen (Eating Area-Table Space), Flooring (Porcelain Tile)
- Level: Main
- Area: 130 Square Feet
- Dimensions: 13X10
Laundry
- Features: Flooring (Ceramic Tile)
- Level: Basement
- Area: 128 Square Feet
- Dimensions: 16X8
Living room
- Features: Flooring (Hardwood)
- Level: Main
- Area: 340 Square Feet
- Dimensions: 17X20
Recreation room
- Features: Flooring (Ceramic Tile)
- Level: Basement
- Area: 432 Square Feet
- Dimensions: 18X24
Heating
- Natural Gas, Steam
Cooling
- Small Duct High Velocity
Appliances
- Included: Range, Microwave, Dishwasher, Refrigerator, Washer, Dryer
Features
- Flooring: Hardwood
- Windows: Some Stained Glass
- Basement: Partially Finished,Rec/Family Area,Storage Space,Full
- Number of fireplaces: 2
- Fireplace features: Wood Burning, Gas Log, Gas Starter, More than one, Living Room, Basement
Interior area
- Total structure area: 0
- Total interior livable area: 1,393 sqft
Property
Parking
- Total spaces: 2
- Parking features: Concrete, Garage Door Opener, On Site, Garage Owned, Attached, Garage
- Attached garage spaces: 2
- Has uncovered spaces: Yes
Accessibility
- Accessibility features: No Disability Access
Features
- Stories: 1.5
- Patio & porch: Deck
- Fencing: Fenced
- Waterfront features: Pond
Lot
- Size: 0.6 Acres
- Dimensions: 170 X 192 X 100 X 204
- Features: Mature Trees
Details
- Additional structures: Shed(s)
- Parcel number: 09213100060000
- Special conditions: None
Construction
Type & style
- Home type: SingleFamily
- Architectural style: Cape Cod
- Property subtype: Single Family Residence
Materials
- Brick
Condition
- New construction: No
- Year built: 1940
Utilities & green energy
- Electric: 200+ Amp Service
- Sewer: Storm Sewer
- Water: Lake Michigan
Community & HOA
Community
- Features: Sidewalks, Street Lights, Street Paved
HOA
- Services included: None
Location
- Region: Des Plaines
Financial & listing details
- Price per square foot: $314/sqft
- Annual tax amount: $7,389
- Date on market: 7/14/2025
- Listing terms: Conventional
- Ownership: Fee Simple
Price history
| Date | Event | Price |
|---|---|---|
| 10/3/2025 | Sold | $437,500-19.7%$314/sqft |
Source:  MRED as distributed by MLS GRID #12356366 Report a problem MRED as distributed by MLS GRID #12356366 Report a problem | ||
| 9/3/2025 | Pending sale | $544,900$391/sqft |
Source: MRED as distributed by MLS GRID #12356366 Report a problem | ||
| 8/27/2025 | Listed for sale | $544,900$391/sqft |
Source: MRED as distributed by MLS GRID #12356366 Report a problem | ||
| 8/20/2025 | Contingent | $544,900$391/sqft |
Source: MRED as distributed by MLS GRID #12356366 Report a problem | ||
| 7/31/2025 | Price change | $544,900-0.9%$391/sqft |
Source: MRED as distributed by MLS GRID #12356366 Report a problem | ||
| 7/14/2025 | Listed for sale | $550,000$395/sqft |
Source: MRED as distributed by MLS GRID #12356366 Report a problem | ||
Public tax history
Tax history is unavailable.
Neighborhood: 60018
Nearby homes
- $437,5003 bd1 ba1.3k sqft1828 Lincoln Ave, Des Plaines, IL 60018Sold
- $431,7003 bd2 ba-- sqft1844 E Lincoln Ave, Des Plaines, IL 60018Off Market

- $451,0003 bd3 ba2.2k sqft1515 Maple St, Des Plaines, IL 60018Sold
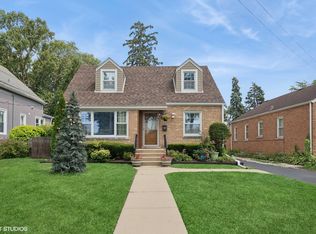
- $406,2003 bd2 ba1.2k sqft1844 Lincoln Ave, Des Plaines, IL 60018Off Market
- $375,0003 bd1 ba1.1k sqft1509 Maple St, Des Plaines, IL 60018Off Market
- $339,2002 bd1 ba1k sqft1808 Lincoln Ave, Des Plaines, IL 60018Off Market
- $13,104-- bd1 ba1.1k sqft1855 Pine Ct, Des Plaines, IL 60018Off Market
- $274,7002 bd1 ba720 sqft1495 Maple St, Des Plaines, IL 60018Off Market
Nearby schools
GreatSchools rating
- 8/10Central Elementary SchoolGrades: K-5Distance: 0.9 mi
- 8/10Iroquois Community SchoolGrades: K-8Distance: 1.1 mi
- 9/10Maine West High SchoolGrades: 9-12Distance: 1.5 mi
Schools provided by the listing agent
- Elementary: Central Elementary School
- Middle: Iroquois Community School
- High: Maine West High School
- District: 62
Source: MRED as distributed by MLS GRID. This data may not be complete. We recommend contacting the local school district to confirm school assignments for this home.
Get a cash offer in 3 minutes
Find out how much your home could sell for in as little as 3 minutes with a no-obligation cash offer.
Estimated market value
$419,000
Get a cash offer in 3 minutes
Find out how much your home could sell for in as little as 3 minutes with a no-obligation cash offer.
Estimated market value
$419,000
- Illinois
- Cook County
- Des Plaines
- 60018
- 1828 E Lincoln Ave
Nearby cities
Nearby zip codes
Other Des Plaines Topics
