New Price! Behold, a move-in ready side-to-side split offering the perfect blend of function and charm in highly desirable Olathe! With four distinct levels, every inch of this home has a purpose — and there's room for everyone.
The main level welcomes you with a bright, open living room and a dedicated dining room, ideal for entertaining and everyday living. The kitchen is updated and ready for your next home-cooked meal. Head up just a few steps to find three generously sized bedrooms and two full bathrooms — a private retreat away from the main living areas.
But the space doesn't stop there! The lower level features a wonderful basement living area, perfect for a family room, media space, or playroom, with a half bathroom. Venture down one more level to the sub-basement, where two non-conforming rooms offer incredible flexibility — home office, guest space, gym, hobby room — you name it. Sub basement also stubbed for Toilet and Shower!
Enjoy the newly painted exterior, as well as Roof, AC and Furnace being only 2yrs old!
Rounding out this fantastic home is an attached 2-car garage and the peace of mind that comes with being located very close to Olathe top Olathe Schools!
Active
Price cut: $4.9K (6/24)
$335,000
1828 E Mohawk Dr, Olathe, KS 66062
3beds
1,670sqft
:
Get pre-qualified$2,181/mo
Single Family Residence
Built in 1974
5,399 Square Feet Lot
$-- Zestimate®
$201/sqft
$-- HOA
What's special
Dedicated dining roomMove-in ready side-to-side splitThree generously sized bedroomsNewly painted exteriorFour distinct levels
- 70 days |
- 1,696 |
- 62 |
Zillow last checked:
Listing updated:
Listed by:
Brenda Kiruthi 913-271-3464,
EXP Realty LLC
Source: Heartland MLS as distributed by MLS GRID,MLS#: 2619626
Facts & features
Interior
Bedrooms & bathrooms
- Bedrooms: 3
- Bathrooms: 3
- Full bathrooms: 2
- 1/2 bathrooms: 1
Primary bedroom
- Features: All Carpet
- Level: Second
- Area: 171.68 Square Feet
- Dimensions: 14.8 x 11.6
Bedroom 2
- Features: All Carpet
- Level: Second
- Area: 121 Square Feet
- Dimensions: 11 x 11
Bedroom 3
- Features: All Carpet
- Level: Second
- Area: 110 Square Feet
- Dimensions: 11 x 10
Primary bathroom
- Features: Ceramic Tiles, Shower Only
- Level: Second
Bathroom 2
- Level: Second
Dining room
- Level: First
- Area: 99 Square Feet
- Dimensions: 11 x 9
Family room
- Features: All Carpet
- Level: Basement
- Area: 211.6 Square Feet
- Dimensions: 18.4 x 11.5
Half bath
- Level: Basement
Kitchen
- Features: Ceiling Fan(s)
- Level: First
- Area: 143 Square Feet
- Dimensions: 13 x 11
Laundry
- Level: Basement
Living room
- Features: All Carpet
- Level: First
- Area: 216.45 Square Feet
- Dimensions: 18.5 x 11.7
Office
- Level: Basement
Other
- Level: Basement
Heating
- Forced Air
Cooling
- Electric
Appliances
- Laundry: In Basement
Features
- Vaulted Ceiling(s)
- Flooring: Wood
- Basement: Concrete,Garage Entrance
- Number of fireplaces: 1
- Fireplace features: Family Room, Gas Starter, Wood Burning
Interior area
- Total structure area: 1,670
- Total interior livable area: 1,670 sqft
- Finished area above ground: 1,130
- Finished area below ground: 540
Property
Parking
- Total spaces: 2
- Parking features: Attached, Garage Faces Front
- Attached garage spaces: 2
Features
- Patio & porch: Patio
- Fencing: Metal
Lot
- Size: 5,399 Square Feet
Details
- Parcel number: DP00500007 0015
Construction
Type & style
- Home type: SingleFamily
- Property subtype: Single Family Residence
Materials
- Brick Trim
- Roof: Composition
Condition
- Year built: 1974
Utilities & green energy
- Sewer: Public Sewer
- Water: Public
Community & HOA
Community
- Subdivision: Arrowhead
HOA
- Has HOA: No
Location
- Region: Olathe
Financial & listing details
- Price per square foot: $201/sqft
- Tax assessed value: $298,800
- Annual tax amount: $3,778
- Date on market: 5/14/2026
- Listing terms: Cash,Conventional,FHA,VA Loan
- Ownership: Private
Estimated market value
Not available
Estimated sales range
Not available
Not available
Price history
| Date | Event | Price |
|---|---|---|
| 6/24/2026 | Price change | $335,000-1.4%$201/sqft |
Source:  Heartland MLS as distributed by MLS GRID #2619626 Report a problem Heartland MLS as distributed by MLS GRID #2619626 Report a problem | ||
| 6/12/2026 | Price change | $339,900-2.9%$204/sqft |
Source: Heartland MLS as distributed by MLS GRID #2619626 Report a problem | ||
| 5/14/2026 | Listed for sale | $350,000+218.2%$210/sqft |
Source: Heartland MLS as distributed by MLS GRID #2619626 Report a problem | ||
| 8/28/2012 | Sold | -- |
Source: Heartland MLS as distributed by MLS GRID #1783410 Report a problem | ||
| 6/7/2012 | Listed for sale | $110,000$66/sqft |
Source: RE/MAX Connections Report a problem | ||
| 12/19/2011 | Sold | -- |
Source: Public Record Report a problem | ||
| 5/4/2006 | Sold | -- |
Source: Agent Provided Report a problem | ||
Public tax history
| Year | Property taxes | Tax assessment |
|---|---|---|
| 2025 | $3,778 +8.3% | $34,363 +9.3% |
| 2024 | $3,490 +3.4% | $31,452 +6% |
| 2023 | $3,375 +7.2% | $29,670 +10.2% |
| 2022 | $3,149 | $26,933 +6.2% |
| 2021 | -- | $25,369 +6.4% |
| 2020 | $2,962 | $23,840 +6.5% |
| 2019 | -- | $22,379 +4.6% |
| 2018 | -- | $21,401 +7.1% |
| 2017 | $2,538 +11.8% | $19,987 +8.8% |
| 2016 | $2,271 +6.4% | $18,366 +6.3% |
| 2015 | $2,134 +4.8% | $17,285 +7.1% |
| 2013 | $2,036 -2% | $16,135 +1.4% |
| 2012 | $2,077 -3.3% | $15,916 -7.1% |
| 2010 | $2,149 +3.9% | $17,124 -1.1% |
| 2009 | $2,068 -0.1% | $17,319 |
| 2008 | $2,070 +0.9% | $17,319 -1% |
| 2007 | $2,051 -0.6% | $17,492 |
| 2006 | $2,064 | $17,492 +7.3% |
| 2005 | -- | $16,307 |
Find assessor info on the county website
Monthly payment
Est. payment
Payment breakdown
Explore the cost of this home by adjusting the details. Changes won't be saved.Climate risks
Neighborhood: Arrowhead
Nearby schools
GreatSchools rating
- 6/10Heritage Elementary SchoolGrades: PK-5Distance: 0.1 mi
- 4/10Indian Trail Middle SchoolGrades: 6-8Distance: 0.5 mi
- 9/10Olathe South Sr High SchoolGrades: 9-12Distance: 0.3 mi
Schools provided by the listing agent
- Elementary: Heritage
- Middle: Indian Trail
- High: Olathe South
Source: Heartland MLS as distributed by MLS GRID. This data may not be complete. We recommend contacting the local school district to confirm school assignments for this home.
- $325,8003 bd3 ba1.4k sqft1832 E Mohawk Dr, Olathe, KS 66062Off Market
- $--3 bd3 ba1.4k sqft1824 E Mohawk Dr, Olathe, KS 66062Sold
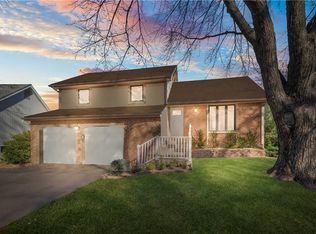
- $327,0003 bd3 ba1.1k sqft1829 E Pawnee Dr, Olathe, KS 66062Off Market

- $319,5003 bd2 ba1.2k sqft1833 E Pawnee Dr, Olathe, KS 66062Off Market
- $285,5003 bd2 ba1k sqft1825 E Pawnee Dr, Olathe, KS 66062Off Market
- $315,1003 bd2 ba1.1k sqft1836 E Mohawk Dr, Olathe, KS 66062Off Market
- $339,1004 bd3 ba1.6k sqft1820 E Mohawk Dr, Olathe, KS 66062Off Market
- $318,8003 bd2 ba1.2k sqft1837 E Pawnee Dr, Olathe, KS 66062Off Market
A local agent can set up tours, give advice and negotiate with sellers.
Similar homes
- $333,0003 bd2 ba1.4k sqft15016 W 150th St, Olathe, KS 66062For Sale
 MLS ID #2630087, Rosemary Meyer, Platinum Realty LLC. Heartland MLS as distributed by MLS GRID
 - $355,0003 bd3 ba2.2k sqft2120 E 153rd Ter, Olathe, KS 66062For Sale
 MLS ID #2626153, Alicia Harwood, Realty ONE Group Esteem. Heartland MLS as distributed by MLS GRID
 - $409,9004 bd3 ba2k sqft15306 W 121st Ter, Olathe, KS 66062For Sale
 MLS ID #2629562, Cyndee Sole, ReeceNichols - Lees Summit. Heartland MLS as distributed by MLS GRID
 - $349,9503 bd4 ba2.1k sqft10562 Century Ln, Overland Park, KS 66215For Sale
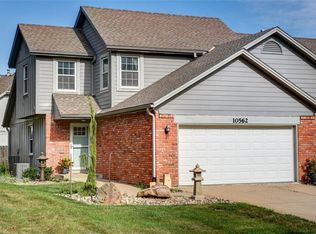 MLS ID #2631440, Bourk Johnson Team, Parkway Real Estate LLC. Heartland MLS as distributed by MLS GRID
 - $450,0005 bd3 ba1.8k sqft15672 S Blackfoot St, Olathe, KS 66062For SaleMLS ID #2624553, Brandon Rich, Solutions Realty. Heartland MLS as distributed by MLS GRID
- $397,5002 bd3 ba1.5k sqft15756 S Sunset Dr Unit 703, Olathe, KS 66062For Sale By Owner
- $324,9003 bd4 ba2.1k sqft11635 Garnett St, Overland Park, KS 66210For SaleMLS ID #2630432, Ray Homes KC Team, Compass Realty Group. Heartland MLS as distributed by MLS GRID
- $340,0003 bd3 ba1.5k sqft12357 W 107th Ter, Overland Park, KS 66210For SaleMLS ID #2626783, Lisa Smith, Keller Williams KC North. Heartland MLS as distributed by MLS GRID
- $364,9993 bd3 ba1.7k sqft8951 Rene St, Lenexa, KS 66215For SaleMLS ID #2620664, Veronica Szafranski, Fathom Realty MO LLC. Heartland MLS as distributed by MLS GRID
- $339,9503 bd2 ba1.3k sqft10201 W 69th St, Merriam, KS 66203For SaleMLS ID #2630118, Tim Seibold, Coldwell Banker Regan Realtors. Heartland MLS as distributed by MLS GRID
- $328,9504 bd2 ba1.7k sqft920 Pumpkin Ridge St, Gardner, KS 66030For SaleMLS ID #2623608, Valerie McClaskey, ReeceNichols- Leawood Town Center. Heartland MLS as distributed by MLS GRID
- $420,0003 bd4 ba2k sqft12264 S Crest Dr, Olathe, KS 66061For SaleMLS ID #2628443, Peter Garabedian, Real Broker, LLC. Heartland MLS as distributed by MLS GRID
- $300,0003 bd2 ba1.6k sqft11200 W 51st Ter, Shawnee, KS 66203For SaleMLS ID #2625111, Tim Seibold, Coldwell Banker Regan Realtors. Heartland MLS as distributed by MLS GRID
- $275,0004 bd2 ba1.4k sqft8263 Barnett Ave, Kansas City, KS 66112For SaleMLS ID #2632762, Dottie Bradley, Platinum Realty LLC. Heartland MLS as distributed by MLS GRID
- $325,0003 bd2 ba2.2k sqft7912 Elizabeth Ave, Kansas City, KS 66112For SaleMLS ID #2624114, John Breitenstein, Platinum Realty LLC. Heartland MLS as distributed by MLS GRID
- $323,9003 bd3 ba1.4k sqft745 E 124th St, Kansas City, MO 64146For SaleMLS ID #2628733, Rich Langston, Platinum Realty LLC. Heartland MLS as distributed by MLS GRID
- $249,9003 bd3 ba1.2k sqft1424 E 125th Ter APT F, Olathe, KS 66061For SaleMLS ID #2622734, Doug Karley, Friends and Family Homes, LLC. Heartland MLS as distributed by MLS GRID
- $315,0004 bd2 ba1.4k sqft305 W South St, Spring Hill, KS 66083For SaleMLS ID #2630794, Lisa Huppe, ReeceNichols- Leawood Town Center. Heartland MLS as distributed by MLS GRID
- $390,0004 bd3 ba2.3k sqft10245 Haskins St, Lenexa, KS 66215For SaleMLS ID #2628641, Tami West, Platinum Realty LLC. Heartland MLS as distributed by MLS GRID
- $377,5004 bd4 ba2.2k sqft725 N Alder St, Gardner, KS 66030For SaleMLS ID #2629090, TimRay Team, HomeSmart Legacy. Heartland MLS as distributed by MLS GRID
