Skip main navigation
Closed
  • $719,000

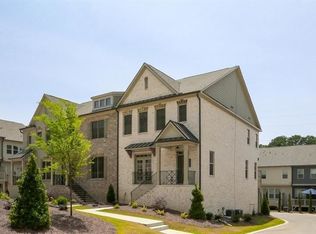
    1828 Falling Sky Ct, Atlanta, GA 30319

    4beds
    2,824sqft
    Townhouse
    Built in 2019
    1,306 Square Feet Lot
    $715,500 Zestimate®
    $255/sqft
    $4,902 Estimated rent

    Home value

    $715,500

    $651,000 - $787,000

    $4,902/mo

    Zestimate® history
    Loading
    Loading...

    Owner options

    List your home for rent

    $4,902/mo

    Rent Zestimate®

    Find your next renter with Zillow Rental Manager. Plus, with online applications, you can quickly screen prospective tenants – for free.

    Learn more

    $4,902/mo

    Rent Zestimate®

    Refinance and save

    $8,318/mo

    Est. payment

    Refinancing to a lower rate could help reduce your monthly payments and save thousands over the life of the loan.

    See today's rates

    $8,318/mo

    Est. payment

    Explore your selling options

    Work with a Zillow partner agent

    Leverage their expertise and Zillow's premium Showcase listings to get your home seen by more buyers.

    Get started

    List with your own agent

    Get your home in front of millions of buyers by listing it on Zillow.

    Learn how to do it

    Sell it yourself

    Take full control of how buyers see your home on Zillow by listing For Sale by Owner (FSBO).

    List your home

    What's special

    Soaring ceilingsPrivate balconyLuxurious primary suiteDark hardwood floorsCustom built-insOpen floor planLargest floor plan
    Welcome to this Exquisite End-Unit Townhome with the largest floor plan available in the highly sought-after Skyland Brookhaven community. Perfectly positioned with Scenic Neighborhood Views, this home offers an Ideal Location surrounded by Green Space, close to Top Amenities, and designed with Thoughtful Details throughout. As you step inside, you are greeted by Tall Coffered Ceilings, Dark Hardwood Floors, and an Open Floor Plan perfect for entertaining. The Fireside Family Room, flanked by Custom Built-Ins, is Bright and Airy, leading seamlessly into the Chef's Kitchen featuring a Massive Quartz Island perfect for casual dining and morning coffee. The Classic White Kitchen is adorned with Crisp White Cabinets, Soft Close Drawers, Subway Tile Backsplash, Stainless Steel Appliances, a Sleek White Range Hood, and a Walk-In Pantry to complete the space. Adjacent to the kitchen, the Formal Dining Area offers access to a Private Balcony, ideal for enjoying a quiet book or an evening cocktail. A Convenient Half Bath completes the Main Level Living. Head upstairs to the Luxurious Primary Suite, where Soaring Ceilings and Abundant Natural Light create a serene retreat. The Spa-Like Ensuite Bathroom boasts Double Vanities, a Soaking Tub, and a Separate Glass Shower. A Massive Walk-In Closet completes this stunning suite. Two additional Spacious Secondary Bedrooms, with Plenty of Storage including the Guest Room with a Walk-In Closet a Full Bathroom, and a Laundry Room round out the upper level.The First Floor offers a Versatile Large Bedroom that can serve as a Second Living Space, Media Room, Home Office, or Guest Suite complete with a Full Bathroom. The home also includes an Attached Two-Car Garage with Extra Storage. Living in this community comes with Unmatched Perks! Enjoy access to a Resort-Style Saltwater Pool, Clubhouse, Dog Park, and Fitness Center with a Cycle Bar within the community. An adjacent park offers a Playground, Scenic Walking Trails, Picnic Tables and Sand Volleyball Courts. Just minutes from everything you need Nightlife, Groceries, Recreation, Doctors, and easy access to I-75/I-85! Enjoy the Outdoors at Skyland Park, Brookhaven Park, PDK Park, or browse fresh finds at the Brookhaven Farmers Market on Dresden. Plus, you're surrounded by amazing Local Eats! Grab a slice at Avellino's Pizza, cool off with a sweet treat from Frosty Caboose, fuel up with a Bronx Bagel Buggy breakfast, or savor flavors from Savi, Grindhouse, and even more in Chamblee and the Town of Brookhaven. So many choices, all just around the corner! The owners have poured so much love into this home and will truly miss it, but they're excited for the next owner to enjoy it just as much as they did. Don't miss this incredible opportunity to make this beautiful townhome your own a perfect blend of modern living, tranquility, and convenience!

    Zillow last checked:

    Listing updated:

    Listed by:

    Justin Landis 404-860-1816,

    Bolst, Inc.,

    Roy Pankey 256-777-5875,

    Bolst, Inc.

    Bought with:

    Shannon Sandler, 383559

    Redfin Corporation

    Source: GAMLS,MLS#: 10477472MLS Logo

    Facts & features

    Interior

    Bedrooms & bathrooms
    • Bedrooms: 4
    • Bathrooms: 4
    • Full bathrooms: 3
    • 1/2 bathrooms: 1
    Rooms
    • Room types: Bonus Room, Family Room
    Dining room
    • Features: Separate Room
    Kitchen
    • Features: Breakfast Bar, Kitchen Island, Solid Surface Counters
    Heating
    • Central
    Cooling
    • Ceiling Fan(s), Central Air
    Appliances
    • Included: Cooktop, Dishwasher, Disposal, Microwave, Oven, Stainless Steel Appliance(s)
    • Laundry: Other
    Features
    • Bookcases, Double Vanity, High Ceilings, Separate Shower, Soaking Tub, Tile Bath, Tray Ceiling(s), Walk-In Closet(s)
    • Flooring: Carpet, Hardwood
    • Basement: None
    • Number of fireplaces: 1
    • Fireplace features: Family Room, Gas Log
    • Common walls with other units/homes: End Unit,No One Above,No One Below
    Interior area
    • Total structure area: 2,824
    • Total interior livable area: 2,824 sqft
    • Finished area above ground: 2,824
    • Finished area below ground: 0

    Property

    Parking
    • Parking features: Attached, Garage, Garage Door Opener, Off Street, Over 1 Space per Unit, Side/Rear Entrance
    • Has attached garage: Yes
    Features
    • Levels: Three Or More
    • Stories: 3
    • Exterior features: Balcony
    • Body of water: None
    Lot
    • Size: 1,306 Square Feet
    • Features: Level
    Details
    • Parcel number: 18 236 16 142

    Construction

    Type & style
    • Home type: Townhouse
    • Architectural style: Brick 3 Side,Traditional
    • Property subtype: Townhouse
    • Attached to another structure: Yes
    Materials
    • Brick
    • Foundation: Pillar/Post/Pier
    • Roof: Composition
    Condition
    • Resale
    • New construction: No
    • Year built: 2019

    Utilities & green energy

    • Sewer: Public Sewer
    • Water: Public
    • Utilities for property: High Speed Internet, Other

    Community & HOA

    Community
    • Features: Clubhouse, Fitness Center, Playground, Pool, Sidewalks, Street Lights, Near Public Transport, Walk To Schools, Near Shopping
    • Security: Carbon Monoxide Detector(s), Fire Sprinkler System, Security System
    • Subdivision: Skyland Brookhaven
    HOA
    • Has HOA: Yes
    • Services included: Maintenance Structure, Maintenance Grounds, Other, Pest Control, Swimming
    • HOA fee: $3,600 annually
    Location
    • Region: Atlanta

    Financial & listing details

    • Price per square foot: $255/sqft
    • Tax assessed value: $684,700
    • Annual tax amount: $7,654
    • Date on market: 3/13/2025
    • Cumulative days on market: 4 days
    • Listing agreement: Exclusive Right To Sell

    Price history

    DateEventPrice
    4/1/2025Sold$719,000$255/sqft
    Source: GAMLS #10477472 Report a problem
    3/17/2025Pending sale$719,000$255/sqft
    Source: GAMLS #10477472 Report a problem
    3/13/2025Listed for sale$719,000+21.9%$255/sqft
    Source: GAMLS #10477472 Report a problem
    11/7/2019Sold$590,000$209/sqft
    Source: GAMLS #8505148 Report a problem

    Public tax history

    YearProperty taxesTax assessment
    2025$7,600 -0.7%$273,880 +1%
    2024$7,654 +8.1%$271,040 +0.1%
    2023$7,083 +0.5%$270,840 +12%
    2022$7,050 +2.7%$241,920 +3.1%
    2021$6,863 +2.9%$234,720 +6.7%
    2020$6,672 +223%$219,960 +339.9%
    2019$2,066 +1.7%$50,000
    2018$2,030 $50,000
    Find assessor info on the county website

    Neighborhood: Skyland

    Nearby schools

    GreatSchools rating
    Schools provided by the listing agent
    • Elementary: J R Lewis
    • Middle: Sequoyah
    • High: Cross Keys

    Source: GAMLS. This data may not be complete. We recommend contacting the local school district to confirm school assignments for this home.

    Get a cash offer in 3 minutes
    Find out how much your home could sell for in as little as 3 minutes with a no-obligation cash offer.
    Estimated market value
    $715,500
    Get a cash offer in 3 minutes
    Find out how much your home could sell for in as little as 3 minutes with a no-obligation cash offer.
    Estimated market value
    $715,500