Skip main navigation
Sold for $185,000
  • $185,000

    1828 Forest View Dr, Kingsport, TN 37660

    2beds
    1,000sqft
    Single Family Residence, Residential
    Built in 1982
    0.39 Acres Lot
    $209,800 Zestimate®
    $185/sqft
    $1,237 Estimated rent

    Home value

    $209,800

    $199,000 - $220,000

    $1,237/mo

    Zestimate® history
    Loading
    Loading...

    Owner options

    List your home for rent

    $1,237/mo

    Rent Zestimate®

    Find your next renter with Zillow Rental Manager. Plus, with online applications, you can quickly screen prospective tenants – for free.

    Learn more

    $1,237/mo

    Rent Zestimate®

    Refinance and save

    $1,153/mo

    Est. payment

    Refinancing to a lower rate could help reduce your monthly payments and save thousands over the life of the loan.

    See today's rates

    $1,153/mo

    Est. payment

    Explore your selling options

    Work with a Zillow partner agent

    Leverage their expertise and Zillow's premium Showcase listings to get your home seen by more buyers.

    Get started

    List with your own agent

    Get your home in front of millions of buyers by listing it on Zillow.

    Learn how to do it

    Sell it yourself

    Take full control of how buyers see your home on Zillow by listing For Sale by Owner (FSBO).

    List your home

    What's special

    Ceramic tileStand up showerStone fire pitLaminate flooring throughoutSmall greenhouseJetted soaker tubGreat lot size
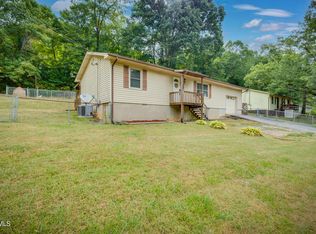
    Offers due by 2pm Saturday, July 29th! Don't miss this fabulous cottage in a quiet location- minutes from everything in Kingsport! NO city taxes! Great lot size, with a fenced back yard, stone fire pit, and small greenhouse that remains! Upon arrival you will be greeted with an expansive wrap around deck- part of which is covered. (The seller is having the deck freshly stained this week!) Perfect for rocking chairs or outdoor dining. Inside, you will find a nicely sized living room with plenty of natural light. Laminate flooring throughout the main areas and bedrooms. Ceramic tile in the bathrooms and kitchen. The kitchen is just beyond the living room with ample cabinet and counter space! All appliances remain, including the washer and dryer! Down the hallway, you will find a full bathroom with attached laundry. Bedroom number one has access to this bathroom as well, along with plenty of closet space! Across the hall, you will find another bedroom, with its own attached private bathroom with stand up shower and jetted soaker tub and linen closet. Walk-in crawl space/basement area great for additional storage. Check out this one level, low maintenance home before it's gone!

    Zillow last checked:

    Listing updated:

    Listed by:

    Nathaniel Trott 423-213-6720,

    The Wilson Agency

    Bought with:

    Cindy Duffy, 0225248156

    REMAX Cavaliers - Abingdon

    Source: TVRMLS,MLS#: 9954766

    Facts & features

    Interior

    Bedrooms & bathrooms
    • Bedrooms: 2
    • Bathrooms: 2
    • Full bathrooms: 2
    Heating
    • Heat Pump
    Cooling
    • Heat Pump
    Appliances
    • Included: Dishwasher, Dryer, Electric Range, Refrigerator, Washer
    • Laundry: Electric Dryer Hookup, Washer Hookup
    Features
    • Laminate Counters, Soaking Tub
    • Flooring: Ceramic Tile, Laminate
    • Windows: Double Pane Windows
    • Basement: Crawl Space,Dirt Floor,Exterior Entry,Unfinished
    Interior area
    • Total structure area: 1,000
    • Total interior livable area: 1,000 sqft

    Property

    Parking
    • Parking features: Driveway, Asphalt
    • Has uncovered spaces: Yes
    Features
    • Levels: One
    • Stories: 1
    • Patio & porch: Back, Covered, Deck, Front Porch, Rear Porch, Side Porch
    • Fencing: Back Yard,Full
    Lot
    • Size: 0.39 Acres
    • Dimensions: 112.69 x 150 IRR
    • Topography: Level, Rolling Slope
    Details
    • Additional structures: Greenhouse
    • Parcel number: 013n A 013.50
    • Zoning: R

    Construction

    Type & style
    • Home type: SingleFamily
    • Architectural style: Ranch
    • Property subtype: Single Family Residence, Residential
    Materials
    • Brick, Vinyl Siding
    • Roof: Metal
    Condition
    • Above Average
    • New construction: No
    • Year built: 1982
    Details
    • Warranty included: Yes

    Utilities & green energy

    • Sewer: Septic Tank
    • Water: Public

    Community & HOA

    Community
    • Subdivision: Not In Subdivision
    HOA
    • Has HOA: No
    Location
    • Region: Kingsport

    Financial & listing details

    • Price per square foot: $185/sqft
    • Tax assessed value: $174,800
    • Annual tax amount: $705
    • Date on market: 7/27/2023
    • Listing terms: Cash,Conventional,FHA,VA Loan

    Price history

    DateEventPrice
    9/6/2023Sold$185,000+2.8%$185/sqft
    Source: TVRMLS #9954766 Report a problem
    7/29/2023Contingent$179,900$180/sqft
    Source: TVRMLS #9954766 Report a problem
    7/27/2023Listed for sale$179,900+88.4%$180/sqft
    Source: TVRMLS #9954766 Report a problem
    12/1/2017Sold$95,500+2.1%$96/sqft
    Source: TVRMLS #391350 Report a problem
    7/8/2017Price change$93,500+1.1%$94/sqft
    Source: Kingsport - WEICHERT, REALTORS - Saxon Clark #391350 Report a problem
    6/15/2017Price change$92,500-3.1%$93/sqft
    Source: Kingsport - WEICHERT, REALTORS - Saxon Clark #391350 Report a problem
    5/31/2017Price change$95,500-1.4%$96/sqft
    Source: Kingsport - WEICHERT, REALTORS - Saxon Clark #391350 Report a problem
    5/8/2017Listed for sale$96,900+1.5%$97/sqft
    Source: Kingsport - WEICHERT, REALTORS - Saxon Clark #391350 Report a problem
    7/15/2015Listing removed$95,500$96/sqft
    Source: BLUE RIDGE PROPERTIES #360865 Report a problem
    6/11/2015Listed for sale$95,500+19.5%$96/sqft
    Source: BLUE RIDGE PROPERTIES #360865 Report a problem
    10/17/2007Sold$79,900+35.4%$80/sqft
    Source: Public Record Report a problem
    2/11/2004Sold$59,000$59/sqft
    Source: Public Record Report a problem

    Public tax history

    YearProperty taxesTax assessment
    2025$705 +30.6%$43,700 +102.1%
    2024$540 +3.7%$21,625
    2023$520 $21,625
    2022$520 $21,625
    2021-- $21,625 +12.6%
    2020$493 $19,200
    2019$493 +0.8%$19,200
    2018$490 -0.1%$19,200
    2017$490 $19,200 +9.2%
    2016$490 +21.1%$17,575 +0.1%
    2014$405 $17,557
    2013$405 +1.4%$17,557 +2.5%
    2012$399 +8.7%$17,129 -0.6%
    2011$367 $17,237
    2010$367 $17,237
    2009$367 $17,237
    2008-- $17,237 +21.2%
    2007$360 +5.2%$14,221 +5.2%
    2006$342 +4.1%$13,514 +4.1%
    2005$329 -5.2%$12,987
    2004$347 +20.9%$12,987 +6.4%
    2002$287 $12,207 +0.4%
    2001-- $12,164 -73%
    2000-- $45,121
    Find assessor info on the county website

    Neighborhood: Bloomingdale

    Nearby schools

    GreatSchools rating
    Schools provided by the listing agent
    • Elementary: Ketron
    • Middle: Sullivan Heights Middle
    • High: West Ridge

    Source: TVRMLS. This data may not be complete. We recommend contacting the local school district to confirm school assignments for this home.

    Get pre-qualified for a loan
    At Zillow Home Loans, we can pre-qualify you in as little as 5 minutes with no impact to your credit score.

    An equal housing lender. NMLS #10287.