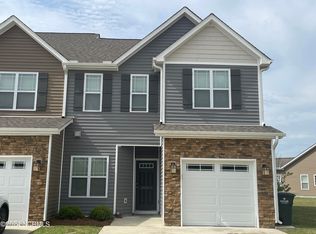
This popular Maple Plan features a 1st floor Master Ensuite with large walk-in closet, double sinks, soaker tub and separate shower. The foyer opens to a formal dining room, kitchen with stainless appliances, granite counter tops, tile backsplash and bar area for casual eating. The great room features a fireplace, vaulted ceiling and sliders to the enclosed patio. Also down is a 1/2 bath and laundry room all with LVP flooring. Upstairs is a loft area overlooking the great room, 2 additonal bedrooms each with walk-in closets, a guest bath and walk-in attic storage. A one car garage finishes the picture.
This property is not currently displayed as for sale or rent on Zillow. This may be different from what's on other websites or public sources.