Skip main navigation
Closed
  • Zestimate®
    $1,325,000

    1828 Hagers Point Ln, Denver, NC 28037

    3beds
    2,156sqft
    Single Family Residence
    Built in 1986
    0.59 Acres Lot
    $1,325,000 Zestimate®
    $615/sqft
    $2,552 Estimated rent

    Home value

    $1,325,000

    $1.26M - $1.39M

    $2,552/mo

    Zestimate® history
    Loading
    Loading...

    Owner options

    List your home for rent

    $2,552/mo

    Rent Zestimate®

    Find your next renter with Zillow Rental Manager. Plus, with online applications, you can quickly screen prospective tenants – for free.

    Learn more

    $2,552/mo

    Rent Zestimate®

    Refinance and save

    $8,145/mo

    Est. payment

    Refinancing to a lower rate could help reduce your monthly payments and save thousands over the life of the loan.

    See today's rates

    $8,145/mo

    Est. payment

    Explore your selling options

    Work with a Zillow partner agent

    Leverage their expertise and Zillow's premium Showcase listings to get your home seen by more buyers.

    Get started

    List with your own agent

    Get your home in front of millions of buyers by listing it on Zillow.

    Learn how to do it

    Sell it yourself

    Take full control of how buyers see your home on Zillow by listing For Sale by Owner (FSBO).

    List your home

    What's special

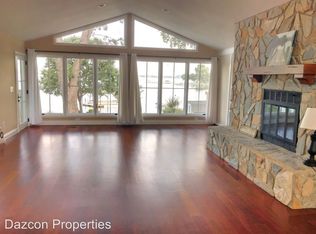
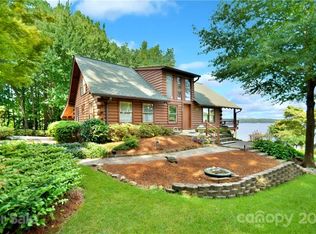
    Welcome to your new Lakehouse in the beautiful sought-after Community of Denver on Lake Norman! This beautiful fully renovated lake home offers an inviting open-concept layout with thoughtful updates throughout. The Living area is all on one floor featuring a Great room that incorporates the Kitchen, living, and dining areas with stunning water views. Kitchen features an oversized island with quartz countertops, a dishwasher, a freestanding gas range with a built-in electric oven, a disposal and hot water on demand. There is an adjacent butler’s pantry and a spacious laundry area just off the kitchen. This can be used to prepare meals without messing up the kitchen. It can also be used as a versatile multipurpose room and is conveniently located next to the garage for ease of unloading groceries. The newly added primary bedroom suite is a true retreat with a spa-like bathroom featuring a beautiful freestanding tub and heated tile floors, creating the perfect place to relax and unwind. The primary bedroom also offers its own three-season room, providing a comfortable and peaceful space to enjoy your morning coffee while watching the sunrise over the lake. The additional bedrooms offer their own sitting areas allowing an abundance of natural light throughout the home. Another bedroom features an incredible four-season room with the same water views creating a wonderful space to relax and take in the beautiful seasons year-round. Step outside onto the spacious deck for a spectacular, picturesque view of the lake, perfect for entertaining family and friends. This property has a Dock/Pier with room to relax on the charming swing by the water and an attached floating dock joined by a catwalk that adjusts with the water level. There is a 10' x 14' utility shed which provides convenient storage for supplies and could also be transformed into a cozy personal retreat for reading, crafting, or simply enjoying some quiet time. From the moment you arrive, you'll appreciate the circular driveway and stamped-concrete walkway leading to the home. The front porch is an ideal spot to unwind and enjoy sunsets. An additional space has been added to the garage, creating a convenient work area for small projects. With the thoughtful renovations, multiple indoor and outdoor living spaces, and beautiful lake views, this home offers the perfect blend of comfort, functionality, and relaxed lake life living. You won't want to miss this one!

    Zillow last checked:

    Listing updated:

    Listed by:

    Ronnie Coco ronniecoco@kw.com,

    Keller Williams Advantage

    Bought with:

    Sean Herndon

    EXP Realty LLC Mooresville

    Source: Canopy MLS as distributed by MLS GRID,MLS#: 4420713MLS Logo

    Facts & features

    Interior

    Bedrooms & bathrooms
    • Bedrooms: 3
    • Bathrooms: 2
    • Full bathrooms: 2
    • Main level bedrooms: 3
    Primary bedroom
    • Level: Main
    • Area: 224 Square Feet
    • Dimensions: 16' 0" X 14' 0"
    Living room
    • Level: Main
    • Area: 480 Square Feet
    • Dimensions: 30' 0" X 16' 0"
    Heating
    • Central, Forced Air, Heat Pump, Radiant Floor, Zoned, Other
    Cooling
    • Attic Fan, Ceiling Fan(s), Central Air, Heat Pump, Zoned
    Appliances
    • Included: Dishwasher, Electric Oven, Gas Range, Water Heater, Ice Maker
    • Laundry: Electric Dryer Hookup, Main Level, Sink, Washer Hookup
    Features
    • Soaking Tub, Kitchen Island, Open Floorplan, Pantry
    • Flooring: Tile, Wood
    • Doors: Insulated Door(s)
    • Windows: Insulated Windows
    • Has basement: No
    • Fireplace features: Family Room, Gas Log
    Interior area
    • Total structure area: 2,156
    • Total interior livable area: 2,156 sqft
    • Finished area above ground: 2,156
    • Finished area below ground: 0

    Property

    Parking
    • Total spaces: 2
    • Parking features: Circular Driveway, Attached Garage, Garage Door Opener, Garage Faces Front, Garage Shop, Keypad Entry, Garage on Main Level
    • Attached garage spaces: 2
    • Has uncovered spaces: Yes
    • Details: Concrete circular driveway with ample parking for guests and stamped concrete apron.
    Features
    • Levels: One
    • Stories: 1
    • Patio & porch: Deck, Front Porch, Rear Porch, Screened
    • Exterior features: In-Ground Irrigation
    • Has view: Yes
    • View description: Water, Year Round
    • Has water view: Yes
    • Water view: Water
    • Waterfront features: Covered structure, Dock, Pier, Waterfront
    • Body of water: Lake Norman
    Lot
    • Size: 0.59 Acres
    • Features: Level, Private, Views
    Details
    • Additional structures: Shed(s), Other
    • Parcel number: 31808
    • Zoning: R-SF
    • Special conditions: Standard
    • Other equipment: Generator
    • Horse amenities: None

    Construction

    Type & style
    • Home type: SingleFamily
    • Architectural style: Ranch
    • Property subtype: Single Family Residence
    Materials
    • Wood, Other
    • Foundation: Crawl Space
    • Roof: Metal,Other - See Remarks
    Condition
    • New construction: No
    • Year built: 1986

    Utilities & green energy

    • Sewer: County Sewer
    • Water: Well
    • Utilities for property: Cable Available, Electricity Connected, Underground Utilities

    Community & HOA

    Community
    • Security: Security System, Smoke Detector(s)
    • Subdivision: Catawba Springs
    Location
    • Region: Denver
    • Elevation: 0

    Financial & listing details

    • Price per square foot: $615/sqft
    • Tax assessed value: $957,115
    • Annual tax amount: $5,921
    • Date on market: 9/10/2026
    • Listing terms: Cash,Conventional
    • Electric utility on property: Yes
    • Road surface type: Concrete, Paved

    Price history

    DateEventPrice
    10/1/2026Sold$1,325,000+2%$615/sqft
    Source: Canopy MLS as distributed by MLS GRID #4420713 Report a problem
    9/10/2026Listed for sale$1,299,000+125.9%$603/sqft
    Source: Canopy MLS as distributed by MLS GRID #4420713 Report a problem
    5/10/2018Sold$575,000-3.4%$267/sqft
    Source: Canopy MLS as distributed by MLS GRID #3369306 Report a problem
    3/21/2018Pending sale$595,000$276/sqft
    Source: Team Scholz Properties Unlimit #3369306 Report a problem
    3/14/2018Listed for sale$595,000$276/sqft
    Source: Team Scholz Properties Unlimit #3369306 Report a problem

    Public tax history

    YearProperty taxesTax assessment
    2025$5,921 +0.8%$957,115
    2024$5,876 $957,115
    2023$5,876 +27.1%$957,115 +57%
    2022$4,622 -0.7%$609,820
    2021$4,652 +7%$609,820
    2020$4,349 $609,820 +10.2%
    2019-- $553,554 +21.6%
    2018$3,221 $455,167
    2017$3,221 +0.4%$455,167
    2016$3,208 -3.8%$455,167
    2015$3,336 -5.6%--
    2014$3,534 $503,175
    2013-- --
    2012-- --
    2011-- --
    2010-- --
    2009-- --
    2008-- $630,183 +101.8%
    2007-- $312,285
    2006-- $312,285
    2005-- $312,285
    2004-- $312,285
    2003-- --
    2002-- $254,907
    2001-- $254,907
    Find assessor info on the county website

    Neighborhood: 28037

    Nearby schools

    GreatSchools rating
    Get a cash offer in 3 minutes
    Find out how much your home could sell for in as little as 3 minutes with a no-obligation cash offer.
    Estimated market value

    $1,325,000

    Get a cash offer in 3 minutes
    Find out how much your home could sell for in as little as 3 minutes with a no-obligation cash offer.
    Estimated market value

    $1,325,000