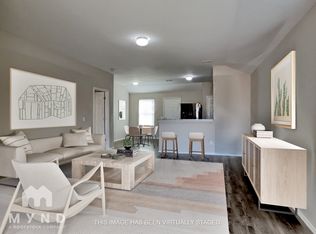
ABSOLUTELY ADORABLE! Only 4 years old and one owner! Great location in the Yukon School District near the Kilpatrick Turnpike with quick access to I-40, ideal for any type of commute around the city. You'll love the look of the exterior of this house. Inside you will find the color scheme soothing and easy to adapt to your style preference. There is vinyl plank flooring throughout the house except in the bedrooms. In this floor plan, you will find two spacious secondary bedrooms both with great closets, upgraded remote-controlled ceiling fans, and a shared hall guest bathroom. In the center of the home is the BIG OPEN LIVING ROOM, upgraded with a remote-controlled ceiling fan, and an upgraded Google Nest thermostat. The Kitchen features a BIG dining space, upgraded black stainless-steel appliances, and tons of dark brown stained cabinets for extra storage. The laundry room connected to the kitchen has a BIG pantry. The master suite features a large walk-in closet, an ensuite with a shower/tub combo, storage shelves, and a vanity with a makeup area. A cute covered patio in the completely fenced-in backyard gives you just the right amount of outdoor living space with a built-in firepit near the center of the backyard. The two-car garage also features a built-in storm shelter. This home also features Ring security systems throughout the house including a Ring doorbell camera, Ring floodlights with a camera, and door sensors. This house has everything you’re looking for! Come take a look!
Sold for $207,000
$207,000
1828 Hannah Ln, Oklahoma City, OK 73127
3beds
1,344sqft
Single Family Residence
Built in 2020
6,011 Square Feet Lot
$217,900 Zestimate®
$154/sqft
$1,614 Estimated rent
Home value
$217,900
$207,000 - $229,000
$1,614/mo
Zestimate® history
Owner options
List your home for rent
$1,614/mo
Rent Zestimate®
Find your next renter with Zillow Rental Manager. Plus, with online applications, you can quickly screen prospective tenants – for free.
$1,614/mo
Rent Zestimate®
Refinance and save
$1,356/mo
Est. payment
Refinancing to a lower rate could help reduce your monthly payments and save thousands over the life of the loan.
$1,356/mo
Est. payment
Explore your selling options
Work with a Zillow partner agent
Leverage their expertise and Zillow's premium Showcase listings to get your home seen by more buyers.
Get startedList with your own agent
Get your home in front of millions of buyers by listing it on Zillow.
Learn how to do itSell it yourself
Take full control of how buyers see your home on Zillow by listing For Sale by Owner (FSBO).
List your homeWhat's special
Zillow last checked:
Listing updated:
Listed by:
Marlena Keith 479-650-4632,
Keith Real Estate Services
Bought with:
Non MLS Associate
Non MLS Office
Source: MLS Technology, Inc.,MLS#: 2411479 Originating MLS: MLS Technology
Originating MLS: MLS TechnologyFacts & features
Interior
Bedrooms & bathrooms
- Bedrooms: 3
- Bathrooms: 2
- Full bathrooms: 2
Primary bedroom
- Description: Master Bedroom,Walk-in Closet
- Level: First
Bedroom
- Description: Bedroom,No Bath
- Level: First
Bedroom
- Description: Bedroom,No Bath
- Level: First
Primary bathroom
- Description: Master Bath,Full Bath
- Level: First
Bathroom
- Description: Hall Bath,Full Bath
- Level: First
Kitchen
- Description: Kitchen,Pantry
- Level: First
Living room
- Description: Living Room,Combo
- Level: First
Utility room
- Description: Utility Room,Inside
- Level: First
Heating
- Central, Electric
Cooling
- Central Air
Appliances
- Included: Dishwasher, Gas Water Heater, Microwave, Oven, Range, Gas Oven, Gas Range
- Laundry: Electric Dryer Hookup
Features
- Laminate Counters, Ceiling Fan(s)
- Flooring: Carpet, Vinyl
- Doors: Storm Door(s)
- Windows: Vinyl
- Basement: None
- Has fireplace: No
Interior area
- Total structure area: 1,344
- Total interior livable area: 1,344 sqft
Property
Parking
- Total spaces: 2
- Parking features: Attached, Garage
- Attached garage spaces: 2
Features
- Levels: One
- Stories: 1
- Patio & porch: Covered, Patio
- Exterior features: Landscaping
- Pool features: None
- Fencing: Partial,Privacy
Lot
- Size: 6,011 Square Feet
- Features: None
Details
- Additional structures: None
- Parcel number: 090142692
Construction
Type & style
- Home type: SingleFamily
- Architectural style: Ranch
- Property subtype: Single Family Residence
Materials
- Brick, Vinyl Siding, Wood Frame
- Foundation: Slab
- Roof: Asphalt,Fiberglass
Condition
- Year built: 2020
Utilities & green energy
- Sewer: Public Sewer
- Water: Public
- Utilities for property: Electricity Available, Natural Gas Available
Community & HOA
Community
- Security: Safe Room Interior, Smoke Detector(s)
- Subdivision: Saratoga Ph I
HOA
- Has HOA: Yes
- Amenities included: None
- HOA fee: $13 monthly
Location
- Region: Oklahoma City
Financial & listing details
- Price per square foot: $154/sqft
- Tax assessed value: $204,915
- Annual tax amount: $2,375
- Date on market: 4/1/2024
- Cumulative days on market: 5 days
- Listing terms: Conventional,FHA,USDA Loan,VA Loan
Price history
| Date | Event | Price |
|---|---|---|
| 5/31/2025 | Listing removed | $1,700$1/sqft |
Source: Zillow Rentals Report a problem | ||
| 5/6/2025 | Listed for rent | $1,700+0.4%$1/sqft |
Source: Zillow Rentals Report a problem | ||
| 5/15/2024 | Listing removed | -- |
Source: Zillow Rentals Report a problem | ||
| 5/7/2024 | Listed for rent | $1,694$1/sqft |
Source: Zillow Rentals Report a problem | ||
| 5/6/2024 | Sold | $207,000-3.7%$154/sqft |
Source:  MLS Technology, Inc. #2411479 Report a problem MLS Technology, Inc. #2411479 Report a problem | ||
| 4/8/2024 | Pending sale | $215,000$160/sqft |
Source: MLS Technology, Inc. #2411479 Report a problem | ||
| 4/2/2024 | Listed for sale | $215,000$160/sqft |
Source: MLS Technology, Inc. #2411479 Report a problem | ||
| 4/2/2024 | Listing removed | -- |
Source: Owner Report a problem | ||
| 3/26/2024 | Listed for sale | $215,000+38.7%$160/sqft |
Source: Owner Report a problem | ||
| 7/8/2020 | Sold | $155,000$115/sqft |
Source: Public Record Report a problem | ||
Public tax history
| Year | Property taxes | Tax assessment |
|---|---|---|
| 2025 | $2,857 +14.8% | $23,732 +14.6% |
| 2024 | $2,489 +4.8% | $20,716 +5% |
| 2023 | $2,375 +4.3% | $19,729 +5% |
| 2022 | $2,276 +5.6% | $18,790 +5% |
| 2021 | $2,156 | $17,895 |
Find assessor info on the county website
Neighborhood: 73127
Nearby homes
- $207,9003 bd2 ba1.2k sqft1832 Hannah Ln, Oklahoma City, OK 73127Off Market

- $211,0003 bd2 ba1.3k sqft1824 Hannah Ln, Oklahoma City, OK 73127Off Market
- $221,0003 bd2 ba1.3k sqft1900 Hannah Ln, Oklahoma City, OK 73127Off Market
- $204,7003 bd2 ba1.2k sqft1820 Hannah Ln, Oklahoma City, OK 73127Off Market
- $208,4003 bd2 ba1.2k sqft1829 Sloane Dr, Oklahoma City, OK 73127Off Market
- $211,7003 bd2 ba1.3k sqft1833 Sloane Dr, Oklahoma City, OK 73127Off Market
- $224,9003 bd2 ba1.4k sqft1825 Sloane Dr, Oklahoma City, OK 73127Off Market
- $219,2003 bd2 ba1.3k sqft1833 Sloane Dr, Yukon, OK 73099Off Market
Nearby schools
GreatSchools rating
- 5/10Independence Intermediate SchoolGrades: 4-6Distance: 1.7 mi
- 7/10Yukon Middle SchoolGrades: 7-8Distance: 3.1 mi
- 9/10Yukon High SchoolGrades: 9-12Distance: 1.2 mi
Schools provided by the listing agent
- Elementary: Lakeview
- Middle: Yukon
- High: Yukon
- District: Yukon - Sch Dist (Y71)
Source: MLS Technology, Inc.. This data may not be complete. We recommend contacting the local school district to confirm school assignments for this home.
Get a cash offer in 3 minutes
Find out how much your home could sell for in as little as 3 minutes with a no-obligation cash offer.
Estimated market value
$217,900
Get a cash offer in 3 minutes
Find out how much your home could sell for in as little as 3 minutes with a no-obligation cash offer.
Estimated market value
$217,900
- Oklahoma
- Canadian County
- Oklahoma City
- 73127
- 1828 Hannah Ln
Nearby cities
Nearby neighborhoods
Nearby zip codes
Other Oklahoma City Topics
