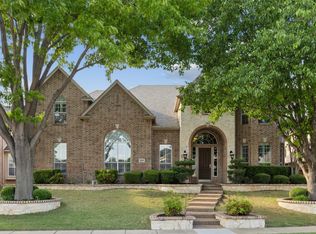
Imagine stepping into a home where every detail exudes perfection. The entrance opens to a grand foyer, where natural light pours in through towering windows with captivating views of the pool, offering a sense of relaxation and beauty. The high ceilings, adorned with intricate crown molding, give the space an air of majesty. The open-concept design seamlessly connects the living, dining, and kitchen areas, each one meticulously curated to maintain harmony and flow. The kitchen has a stunning blend of style, functionality, and warmth. It features a spacious open layout with large central cooking island, a casual dining area, and breakfast bar. The living room is both inviting and sophisticated with a striking fireplace serving as the focal point. The master bedroom is a spacious haven that seamlessly blends style with function. Upon entering, the expansive layout immediately catches your eye. The standout feature of the room is the extensive built-in cabinetry that offers both practicality and style. These custom cabinets are meticulously designed, with clean lines and a white finish that complements the room's overall design. Spa-style bath features soaking tub, tiled shower, and separate vanities. Office with French doors. The game room with its built-in bar is the ultimate hangout placeperfect for game nights, celebrations, or just unwinding and connects to the media room offering a true home theater experience. Designed with darker tones and stadium seating, it creates an immersive environment perfect for movie nights or binge-watching marathons. The pool area is not just a place to swim but a serene retreat, complete with comfortable lounge chairs and decorative lighting that transforms the space at night. This home offers a perfect blend of comfort, luxury, and entertainment, thoughtfully designed to suit both everyday living and hosting guests. Walking distance to highly rated Frisco ISD schools and Park. Min. from Tollway, The Star, Shops at Legacy & PGA! 2025-08-05
Sold
Street View
Price Unknown
1828 Idlewild Dr, Frisco, TX 75036
4beds
4,666sqft
Single Family Residence
Built in 2004
8,537 Square Feet Lot
$739,700 Zestimate®
$--/sqft
$5,264 Estimated rent
Home value
$739,700
$695,000 - $784,000
$5,264/mo
Zestimate® history
Owner options
List your home for rent
$5,264/mo
Rent Zestimate®
Find your next renter with Zillow Rental Manager. Plus, with online applications, you can quickly screen prospective tenants – for free.
$5,264/mo
Rent Zestimate®
Refinance and save
Refinancing to a lower rate could help reduce your monthly payments and save thousands over the life of the loan.
Explore your selling options
Work with a Zillow partner agent
Leverage their expertise and Zillow's premium Showcase listings to get your home seen by more buyers.
Get startedList with your own agent
Get your home in front of millions of buyers by listing it on Zillow.
Learn how to do itSell it yourself
Take full control of how buyers see your home on Zillow by listing For Sale by Owner (FSBO).
List your homeWhat's special
Zillow last checked:
Bought with:
Plano West Office
Source: Ebby Halliday solds,MLS#: 20913335
Facts & features
Interior
Bedrooms & bathrooms
- Bedrooms: 4
- Bathrooms: 4
- Full bathrooms: 4
Features
- Wet Bar, High Speed Internet
- Has fireplace: Yes
Interior area
- Total structure area: 4,666
- Total interior livable area: 4,666 sqft
Property
Parking
- Total spaces: 3
Features
- Has private pool: Yes
Lot
- Size: 8,537 Square Feet
Construction
Type & style
- Home type: SingleFamily
- Property subtype: Single Family Residence
Condition
- Year built: 2004
Community & HOA
Location
- Region: Frisco
Financial & listing details
- Date on market: 7/30/2025
Price history
| Date | Event | Price |
|---|---|---|
| 7/28/2025 | Sold | -- |
Source: Ebby Halliday solds #40678e38204bfc0f6936033ef8444ee7 Report a problem | ||
Public tax history
Tax history is unavailable.
Neighborhood: Westfalls Village
Nearby homes
- $--4 bd4 ba4.6k sqft1828 Idlewild Dr, Frisco, TX 75034Sold
- $674,3004 bd3 ba3.7k sqft1852 Idlewild Dr, Frisco, TX 75034Off Market
- $--4 bd3 ba3.8k sqft1804 Idlewild Dr, Frisco, TX 75036Sold

- $753,3004 bd3 ba3.8k sqft1804 Idlewild Dr, Frisco, TX 75034Off Market
- $606,6003 bd2 ba2.7k sqft1876 Idlewild Dr, Frisco, TX 75034Off Market
- $668,2004 bd4 ba3.3k sqft1825 Calloway Ln, Frisco, TX 75034Off Market
- $612,1004 bd3 ba2.9k sqft1851 Calloway Ln, Frisco, TX 75034Off Market
- $782,8005 bd4 ba3.8k sqft8397 Hamilton Ln, Frisco, TX 75034Off Market
- $583,3004 bd3 ba3k sqft1875 Calloway Ln, Frisco, TX 75034Off Market
Nearby schools
GreatSchools rating
- 10/10Sparks Elementary SchoolGrades: PK-5Distance: 0.5 mi
- 10/10Pioneer Heritage Middle SchoolGrades: 6-8Distance: 0.4 mi
- 9/10Reedy High SchoolGrades: 9-12Distance: 1.3 mi
Get a cash offer in 3 minutes
Find out how much your home could sell for in as little as 3 minutes with a no-obligation cash offer.
Estimated market value
$739,700
Get a cash offer in 3 minutes
Find out how much your home could sell for in as little as 3 minutes with a no-obligation cash offer.
Estimated market value
$739,700
- Texas
- Denton County
- Frisco
- 75036
- Westfalls Village
- 1828 Idlewild Dr
Nearby cities
Nearby neighborhoods
Nearby zip codes
Other Frisco Topics
