Skip main navigation
Contingent
  • $449,000

    1828 Jacobs Ln, Birmingham, AL 35216

    3beds
    2,233sqft
    : 
    $2,636/mo
    Get pre-qualified
    Single Family Residence
    Built in 1978
    0.41 Acres Lot
    $453,300 Zestimate®
    $201/sqft
    $-- HOA

    What's special

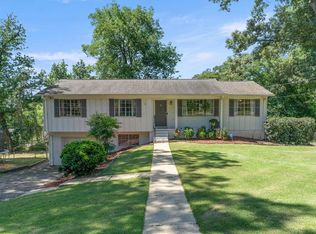
    In the heart of Vestavia Hills, this updated and well mainatined beauty is located on a NO THRU TRAFFIC street in Mountain Wood Estates. Perfect for riding bikes or afternoon walks! This freshly painted home features three bedroom and two full bathrooms. Vaulted beam ceilings in the family room overlook the large backyard and deck/BBQ area. The eat in kitchen has granite countertops, a large pantry, some new appliances and direct access to dining, family room and to the amazing back deck! The large, fully fenced backyard is a must see! In the basement, there is room for parking, toys, lawn care, storage, utility closet. The heated and cooled a private office is located in the basement! Perfect for remote work! This home also features a standby Generac 20kW Whole House Generator, power goes out and the auto transfer keeps the power on! New roof 2025. Dishwasher 2026. Microwave 2026. New garage door/opener 2026. New paint and lighting 2026.
    30 days
    |
    818
    |
    49
    |

    Zillow last checked:

    Listing updated:

    Listed by:

    Sherry Boyd 205-902-2636,

    RealtySouth-MB-Crestline

    Source: GALMLS,MLS#: 21460462MLS Logo

      Facts & features

      Interior

      Bedrooms & bathrooms
      • Bedrooms: 3
      • Bathrooms: 2
      • Full bathrooms: 2
      Rooms
      • Room types: Bedroom, Den/Family (ROOM), Dining Room, Bathroom, Kitchen, Master Bathroom, Master Bedroom
      Primary bedroom
      • Level: First
      Bedroom 1
      • Level: First
      Bedroom 2
      • Level: First
      Primary bathroom
      • Level: First
      Bathroom 1
      • Level: First
      Dining room
      • Level: First
      Family room
      • Level: First
      Kitchen
      • Features: Stone Counters, Eat-in Kitchen, Pantry
      • Level: First
      Living room
      • Level: First
      Basement
      • Area: 1433
      Heating
      • Forced Air, Natural Gas
      Cooling
      • Central Air, Ceiling Fan(s)
      Appliances
      • Included: Dishwasher, Freezer, Microwave, Self Cleaning Oven, Refrigerator, Stainless Steel Appliance(s), Stove-Gas, Gas Water Heater
      • Laundry: Electric Dryer Hookup, Washer Hookup, Main Level, Laundry Closet, Laundry (ROOM), Yes
      Features
      • Recessed Lighting, Cathedral/Vaulted, Crown Molding, Linen Closet, Tub/Shower Combo, Walk-In Closet(s)
      • Flooring: Hardwood, Laminate, Tile
      • Doors: French Doors, Storm Door(s)
      • Windows: Window Treatments, Double Pane Windows
      • Basement: Partial,Partially Finished,Daylight,Block
      • Attic: Pull Down Stairs,Yes
      • Number of fireplaces: 1
      • Fireplace features: Gas Starter, Family Room, Gas, Outside
      Interior area
      • Total interior livable area: 2,233 sqft
      • Finished area above ground: 2,113
      • Finished area below ground: 120
      Video & virtual tour

      Property

      Parking
      • Total spaces: 2
      • Parking features: Basement, Driveway, Garage Faces Front
      • Attached garage spaces: 2
      • Has uncovered spaces: Yes
      Features
      • Levels: One
      • Stories: 1
      • Patio & porch: Covered, Open (PATIO), Patio, Porch, Covered (DECK), Open (DECK), Deck
      • Pool features: None
      • Fencing: Fenced
      • Has view: Yes
      • View description: Mountain(s), None
      • Waterfront features: No
      Lot
      • Size: 0.41 Acres
      • Features: Few Trees
      Details
      • Additional structures: Gazebo
      • Parcel number: 2900362008004.000
      • Special conditions: As Is

      Construction

      Type & style
      • Home type: SingleFamily
      • Property subtype: Single Family Residence
      Materials
      • Brick
      • Foundation: Basement
      Condition
      • Year built: 1978

      Utilities & green energy

      • Electric: Generator
      • Sewer: Septic Tank
      • Water: Public
      Green energy
      • Energy efficient items: Ridge Vent

      Community & HOA

      Community
      • Subdivision: Mountain Woods Estates
      Location
      • Region: Birmingham

      Financial & listing details

      • Price per square foot: $201/sqft
      • Tax assessed value: $445,000
      • Price range: $449K - $449K
      • Date on market: 7/28/2026

        Estimated market value

        $453,300

        $431,000 - $476,000

        $2,944/mo

        Price history

        DateEventPrice
        8/2/2026Contingent$449,000$201/sqft
        Source: GALMLS #21460462 Report a problem
        7/30/2026Listed for sale$449,000+280.5%$201/sqft
        Source: GALMLS #21460462 Report a problem
        7/10/2026Listing removed$3,000$1/sqft
        Source: GALMLS #21449509 Report a problem
        4/11/2026Listed for rent$3,000$1/sqft
        Source: GALMLS #21449509 Report a problem
        3/17/2026Listing removed$3,000$1/sqft
        Source: Zillow Rentals Report a problem
        1/20/2026Price change$3,000-6.3%$1/sqft
        Source: Zillow Rentals Report a problem
        12/30/2025Listed for rent$3,200$1/sqft
        Source: Zillow Rentals Report a problem
        3/1/1987Sold$118,000$53/sqft
        Source: Agent Provided Report a problem

        Public tax history

        YearProperty taxesTax assessment
        2025-- $37,780
        2024-- $37,780
        2023-- $37,780
        2022-- $37,780 +7.9%
        2021-- $35,000 +2.5%
        2020-- $34,160 +6.5%
        2019-- $32,080 +18.4%
        2018-- $27,100 +1%
        2017-- $26,840 -5.1%
        2016$2,408 +5.7%$28,280 +5.6%
        2015$2,279 -7.1%$26,780 -2.7%
        2014$2,453 $27,520
        2013$2,453 $27,520 +3.9%
        2012$2,453 -1%$26,489 -1%
        2011$2,479 $26,770
        2010$2,479 $26,770
        2009$2,479 -1.5%$26,770 -1.5%
        2008$2,518 -0.8%$27,190 -0.8%
        2007$2,539 +13.4%$27,420 +13.4%
        2006$2,239 +11.9%$24,180 +11.9%
        2005$2,001 +0.4%$21,610 -49.8%
        2004$1,994 +21.5%$43,060 +21.6%
        2003$1,640 +17.5%$35,420 +134.9%
        2002$1,396 $15,080
        2001$1,396 $15,080
        2000$1,396 $15,080
        Find assessor info on the county website

        Monthly payment

        Est. payment

        Payment breakdown

        Explore the cost of this home by adjusting the details. Changes won't be saved.
        All calculations are estimates and provided by Zillow, Inc. for informational purposes only. Actual amounts may vary.
        HOA fees may include property taxes on listings classified as Co-Ops. Contact the listing agent and/or owner for fee details.
        See how much you could borrow to make a competitive offer.

        Climate risks

        Neighborhood: 35216

        Getting around

        15 / 100
        Car-Dependent
        13 / 100
        Minimal Transit
        5 / 100
        Somewhat Bikeable

        Nearby schools

        GreatSchools rating
        Schools provided by the listing agent
        • Elementary: Vestavia - West
        • Middle: Pizitz
        • High: Vestavia Hills

        Source: GALMLS. This data may not be complete. We recommend contacting the local school district to confirm school assignments for this home.

        A local agent can set up tours, give advice and negotiate with sellers.

        A local lender can help you make sure your offer is ready when you are.

        Browse local experts

        Similar homes