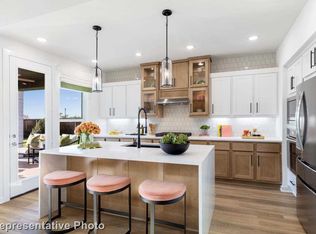
~ AVAILABLE FOR MOVE-IN NOW & BUILDER OFFERING A 2-1 INTEREST RATE BUYDOWN ~ Introducing The Dahlgren by St. Vincent Homes, a beautifully upgraded two-story design in the sought-after Solterra community in Mesquite. The first floor includes a private office off the foyer, a separate formal dining room, and an open-concept kitchen and living area highlighted by a 12-foot sliding glass door that fills the space with natural light. The kitchen features quartz countertops, upgraded cabinetry, 8-inch spread faucets, gas appliances, and a walk-in pantry. The primary suite offers a freestanding soaking tub, separate shower, dual vanities, and a generous walk-in closet. A full guest suite with its own bathroom is also located on the main level. Thoughtful touches include a separate laundry room, mud space off the garage entry, upgraded vinyl flooring, 10-foot ceilings, 8-foot doors, and energy-efficient spray foam insulation. Upstairs provides a large game room, three secondary bedrooms, and two additional full bathrooms. Living in Solterra grants access to resort-style amenities such as multiple swimming pools with a sand beach, a 25-acre fishing and kayaking lake, a state-of-the-art fitness center, pickleball courts, dog parks, scenic trails, playgrounds, and community gathering spaces. A rare opportunity to own an elevated home with flexible financing incentives in one of DFW’s most impressive master-planned communities.
Sold
Price Unknown
1828 Jasmine June, Mesquite, TX 75181
4beds
3,173sqft
Single Family Residence
Built in 2025
6,534 Square Feet Lot
$495,400 Zestimate®
$--/sqft
$3,451 Estimated rent
Home value
$495,400
$451,000 - $545,000
$3,451/mo
Zestimate® history
Owner options
List your home for rent
$3,451/mo
Rent Zestimate®
Find your next renter with Zillow Rental Manager. Plus, with online applications, you can quickly screen prospective tenants – for free.
$3,451/mo
Rent Zestimate®
Refinance and save
$1,250/mo
Est. payment
Refinancing to a lower rate could help reduce your monthly payments and save thousands over the life of the loan.
$1,250/mo
Est. payment
Explore your selling options
Work with a Zillow partner agent
Leverage their expertise and Zillow's premium Showcase listings to get your home seen by more buyers.
Get startedList with your own agent
Get your home in front of millions of buyers by listing it on Zillow.
Learn how to do itSell it yourself
Take full control of how buyers see your home on Zillow by listing For Sale by Owner (FSBO).
List your homeWhat's special
Gas appliancesUpgraded vinyl flooringFormal dining roomPrivate officeQuartz countertopsGenerous walk-in closetFull guest suite
Zillow last checked:
Listing updated:
Listed by:
Ryan Storch 0763141,
Magnolia Realty Grapevine 817-719-0280
Bought with:
Terry Smith
Metro Dallas Realty
Source: NTREIS,MLS#: 21078399
Facts & features
Interior
Bedrooms & bathrooms
- Bedrooms: 4
- Bathrooms: 4
- Full bathrooms: 3
- 1/2 bathrooms: 1
Primary bedroom
- Features: Ceiling Fan(s), Walk-In Closet(s)
- Level: First
- Dimensions: 16 x 14
Bedroom
- Features: Walk-In Closet(s)
- Level: First
- Dimensions: 12 x 12
Bedroom
- Features: Built-in Features, Steam Shower
- Level: Second
- Dimensions: 13 x 12
Bedroom
- Features: Walk-In Closet(s)
- Level: Second
- Dimensions: 12 x 11
Bedroom
- Features: Dual Sinks, Steam Shower
- Level: Second
- Dimensions: 12 x 12
Primary bathroom
- Features: Built-in Features, Dual Sinks, Garden Tub/Roman Tub, Linen Closet, Stone Counters, Steam Shower
- Level: First
- Dimensions: 14 x 12
Breakfast room nook
- Level: First
- Dimensions: 12 x 10
Dining room
- Level: First
- Dimensions: 12 x 11
Other
- Features: Built-in Features, Jack and Jill Bath, Tile Counters
- Level: Second
- Dimensions: 9 x 7
Other
- Features: Built-in Features, Steam Shower
- Level: Second
- Dimensions: 8 x 7
Game room
- Features: Walk-In Closet(s)
- Level: Second
- Dimensions: 19 x 14
Half bath
- Features: Bidet, Built-in Features
- Level: First
- Dimensions: 8 x 7
Kitchen
- Features: Built-in Features, Kitchen Island, Stone Counters, Walk-In Pantry
- Level: First
- Dimensions: 13 x 12
Living room
- Features: Ceiling Fan(s), Fireplace
- Level: First
- Dimensions: 18 x 16
Office
- Level: First
- Dimensions: 12 x 11
Heating
- Central, ENERGY STAR/ACCA RSI Qualified Installation, ENERGY STAR Qualified Equipment
Cooling
- Central Air, Electric, ENERGY STAR Qualified Equipment
Appliances
- Included: Some Gas Appliances, Dishwasher, Gas Cooktop, Disposal, Gas Oven, Microwave, Plumbed For Gas
- Laundry: Gas Dryer Hookup
Features
- Built-in Features, Decorative/Designer Lighting Fixtures, High Speed Internet, Kitchen Island, Open Floorplan, Cable TV, Vaulted Ceiling(s), Walk-In Closet(s)
- Flooring: Carpet, Luxury Vinyl Plank, Tile
- Has basement: No
- Number of fireplaces: 1
- Fireplace features: Gas, Gas Log, Gas Starter, Living Room
Interior area
- Total interior livable area: 3,173 sqft
Property
Parking
- Total spaces: 2
- Parking features: Direct Access, Door-Single, Driveway, Garage Faces Front, Garage, Garage Door Opener, Kitchen Level
- Attached garage spaces: 2
- Has uncovered spaces: Yes
Features
- Levels: Two
- Stories: 2
- Patio & porch: Covered
- Pool features: None, Community
Lot
- Size: 6,534 Square Feet
Details
- Parcel number: R122810440110W
Construction
Type & style
- Home type: SingleFamily
- Architectural style: Traditional,Detached
- Property subtype: Single Family Residence
Materials
- Brick
- Foundation: Slab
- Roof: Composition
Condition
- New construction: Yes
- Year built: 2025
Utilities & green energy
- Sewer: Public Sewer
- Water: Public
- Utilities for property: Electricity Connected, Natural Gas Available, Sewer Available, Separate Meters, Water Available, Cable Available
Community & HOA
Community
- Features: Clubhouse, Fitness Center, Fishing, Playground, Park, Pool, Sidewalks, Trails/Paths
- Security: Smoke Detector(s)
- Subdivision: Solterra
HOA
- Has HOA: Yes
- Services included: All Facilities, Association Management, Maintenance Grounds
- HOA fee: $1,250 semi-annually
- HOA name: CCMC
- HOA phone: 888-257-1388
Location
- Region: Mesquite
Financial & listing details
- Annual tax amount: $1,361
- Date on market: 10/4/2025
- Cumulative days on market: 52 days
- Listing terms: Cash,Conventional,Contract,FHA,VA Loan
- Electric utility on property: Yes
Price history
| Date | Event | Price |
|---|---|---|
| 11/25/2025 | Sold | -- |
Source: NTREIS #21078399 Report a problem | ||
| 11/4/2025 | Contingent | $497,000$157/sqft |
Source: NTREIS #21078399 Report a problem | ||
| 10/28/2025 | Price change | $497,000-6%$157/sqft |
Source: NTREIS #21078399 Report a problem | ||
| 10/17/2025 | Price change | $529,000-3.6%$167/sqft |
Source: NTREIS #21078399 Report a problem | ||
| 10/4/2025 | Listed for sale | $549,000$173/sqft |
Source: NTREIS #21078399 Report a problem | ||
Public tax history
Tax history is unavailable.
Neighborhood: 75181
Nearby homes
- $80,000-- bd-- ba-- sqft28 Jasmine June, Mesquite, TX 75181Off Market
- $361,0004 bd2 ba1.9k sqft1824 Jasmine June, Mesquite, TX 75181Off Market
- $80,000-- bd-- ba-- sqft29 Jasmine June, Mesquite, TX 75181Off Market
- $--4 bd3 ba2.7k sqft1820 Jasmine June, Mesquite, TX 75181Sold
- $77,000-- bd-- ba-- sqft30 Jasmine June, Mesquite, TX 75181Off Market
- $80,000-- bd-- ba-- sqft11 Night Owl Way, Mesquite, TX 75181Off Market
- $80,000-- bd-- ba-- sqft12 Night Owl Way, Mesquite, TX 75181Off Market
- $80,000-- bd-- ba-- sqft10 Night Owl Way, Mesquite, TX 75181Off Market
Nearby schools
GreatSchools rating
- 5/10Gentry Elementary SchoolGrades: PK-5Distance: 0.5 mi
- 3/10Berry Middle SchoolGrades: 6-8Distance: 0.6 mi
- 3/10Horn High SchoolGrades: 9-12Distance: 0.8 mi
Schools provided by the listing agent
- Elementary: Gentry
- Middle: Berry
- High: Horn
- District: Mesquite ISD
Source: NTREIS. This data may not be complete. We recommend contacting the local school district to confirm school assignments for this home.
Get a cash offer in 3 minutes
Find out how much your home could sell for in as little as 3 minutes with a no-obligation cash offer.
Estimated market value
$495,400
Get a cash offer in 3 minutes
Find out how much your home could sell for in as little as 3 minutes with a no-obligation cash offer.
Estimated market value
$495,400
- Texas
- Dallas County
- Mesquite
- 75181
- 1828 Jasmine June
