Welcome to this beautiful home nestled on a cul-de-sac and tucked away in the oak canopied streets of Kalurna Kottages, a hidden gem in Delaney Park. This dream home is just around the corner from Orlando Health and minutes away from the heart of downtown. Being within walking distance of the Orlando Regional Medical Center, this home is perfect for medical professionals. The welcoming front porch overlooks an oak canopied dead-end street and upon entering the front door you access the inviting foyer. The home features an accommodating floor plan with formal living space, boasts 3 bedrooms, 2 & half baths, a downstairs den/office, plus an upstairs bonus room. The living area downstairs is covered in stunning oak hardwood flooring. The shower connects to the master bedroom and the den. The den includes custom built-in cabinets that can be transformed into a home office or converted back as a 4th bedroom. The mature vegetation outside allows for easy maintenance and privacy. The large two-story garage has enough room for both vehicles and storage. The air conditioning units are new. This home has been well maintained by the sellers. This home also provides easy access to I-4 and the 408. DO NOT miss this opportunity to make this home yours! Call us, NOW! Let’s schedule your private showing, TODAY! ***WE ARE ACCEPTING BACK UP OFFERS
Sold for $669,000
$669,000
1828 Kalurna Ct, Orlando, FL 32806
3beds
2,365sqft
Single Family Residence
Built in 1988
7,036 Square Feet Lot
$755,400 Zestimate®
$283/sqft
$3,733 Estimated rent
Home value
$755,400
$710,000 - $808,000
$3,733/mo
Zestimate® history
Owner options
List your home for rent
$3,733/mo
Rent Zestimate®
Find your next renter with Zillow Rental Manager. Plus, with online applications, you can quickly screen prospective tenants – for free.
$3,733/mo
Rent Zestimate®
Refinance and save
$4,795/mo
Est. payment
Refinancing to a lower rate could help reduce your monthly payments and save thousands over the life of the loan.
$4,795/mo
Est. payment
Explore your selling options
Work with a Zillow partner agent
Leverage their expertise and Zillow's premium Showcase listings to get your home seen by more buyers.
Get startedList with your own agent
Get your home in front of millions of buyers by listing it on Zillow.
Learn how to do itSell it yourself
Take full control of how buyers see your home on Zillow by listing For Sale by Owner (FSBO).
List your homeWhat's special
Zillow last checked:
Listing updated:
Listed by:
Ben Laube 407-707-6456,
EXP REALTY LLC 888-883-8509,
Scottie Wilson 305-510-2446,
EXP REALTY LLC
Bought with:
LoAn Schoeman, 3280720
COUNTRYWIDE REALTY PARTNERS LLC
Source: Stellar MLS,MLS#: O6100267 Originating MLS: Orlando Regional
Originating MLS: Orlando Regional
Facts & features
Interior
Bedrooms & bathrooms
- Bedrooms: 3
- Bathrooms: 3
- Full bathrooms: 2
- 1/2 bathrooms: 1
Rooms
- Room types: Attic, Bonus Room, Den/Library/Office, Family Room, Dining Room, Utility Room, Storage Rooms
Primary bedroom
- Features: Ceiling Fan(s)
- Level: Second
- Dimensions: 20x25
Bedroom 2
- Features: Ceiling Fan(s)
- Level: First
- Dimensions: 14x14
Bedroom 3
- Features: Ceiling Fan(s)
- Level: Second
- Dimensions: 15x12
Den
- Features: Built-In Shelving, Ceiling Fan(s)
- Level: First
- Dimensions: 15x13
Dining room
- Features: Ceiling Fan(s)
- Level: First
- Dimensions: 12x15
Kitchen
- Features: Breakfast Bar, Built-In Shelving, Ceiling Fan(s), Stone Counters
- Level: First
- Dimensions: 15x24
Living room
- Features: Built-In Shelving, Ceiling Fan(s)
- Level: First
- Dimensions: 20x20
Heating
- Central, Heat Pump
Cooling
- Central Air, Zoned
Appliances
- Included: Dishwasher, Disposal, Dryer, Electric Water Heater, Exhaust Fan, Microwave, Range, Refrigerator, Washer
- Laundry: Inside, Laundry Closet, Upper Level
Features
- Attic Fan, Attic Ventilator, Ceiling Fan(s), Crown Molding, Eating Space In Kitchen, High Ceilings, Solid Surface Counters, Solid Wood Cabinets, Split Bedroom, Stone Counters, Thermostat, Tray Ceiling(s), Vaulted Ceiling(s), Walk-In Closet(s)
- Flooring: Brick/Stone, Ceramic Tile, Tile, Hardwood
- Doors: French Doors
- Windows: Shades, Shutters, Hurricane Shutters
- Has fireplace: Yes
- Fireplace features: Family Room, Free Standing, Gas, Other Room
Interior area
- Total structure area: 3,168
- Total interior livable area: 2,365 sqft
Property
Parking
- Total spaces: 1
- Parking features: Driveway, Garage Door Opener, Garage Faces Rear, Workshop in Garage
- Garage spaces: 1
- Has uncovered spaces: Yes
Features
- Levels: Two
- Stories: 2
- Patio & porch: Covered, Enclosed, Front Porch, Patio, Porch, Rear Porch, Screened, Side Porch
- Exterior features: Awning(s), Balcony, Irrigation System, Lighting, Sidewalk, Storage
Lot
- Size: 7,036 Square Feet
- Features: Cul-De-Sac, City Lot, Sidewalk, Street Dead-End
- Residential vegetation: Mature Landscaping
Details
- Additional structures: Other, Storage
- Parcel number: 012329407600170
- Zoning: R-1/T
- Special conditions: None
Construction
Type & style
- Home type: SingleFamily
- Architectural style: Victorian
- Property subtype: Single Family Residence
Materials
- Other
- Foundation: Slab
- Roof: Metal
Condition
- New construction: No
- Year built: 1988
Utilities & green energy
- Sewer: Public Sewer
- Water: Public
- Utilities for property: BB/HS Internet Available, Electricity Available, Phone Available, Propane, Water Connected
Green energy
- Energy efficient items: Thermostat
Community & HOA
Community
- Security: Security Lights, Security System, Smoke Detector(s)
- Pet fee: $0 monthly
- Subdivision: KALURNA KOTTAGES
HOA
- Has HOA: Yes
- HOA fee: $54 monthly
- HOA name: Jamie Weidner
- HOA phone: 347-574-4796
Location
- Region: Orlando
Financial & listing details
- Price per square foot: $283/sqft
- Tax assessed value: $681,069
- Annual tax amount: $5,079
- Date on market: 4/1/2023
- Cumulative days on market: 256 days
- Listing terms: Cash,Conventional,VA Loan
- Ownership: Fee Simple
- Total actual rent: 0
- Electric utility on property: Yes
- Road surface type: Paved, Asphalt
Price history
| Date | Event | Price |
|---|---|---|
| 2/9/2024 | Sold | $669,000+3.1%$283/sqft |
Source:  Stellar MLS #O6100267 Report a problem Stellar MLS #O6100267 Report a problem | ||
| 12/15/2023 | Pending sale | $649,000$274/sqft |
Source: Stellar MLS #O6100267 Report a problem | ||
| 12/4/2023 | Price change | $649,000-3.9%$274/sqft |
Source: Stellar MLS #O6100267 Report a problem | ||
| 10/23/2023 | Price change | $675,000-2%$285/sqft |
Source: Stellar MLS #O6100267 Report a problem | ||
| 9/15/2023 | Price change | $689,000-0.9%$291/sqft |
Source: Stellar MLS #O6100267 Report a problem | ||
| 7/26/2023 | Price change | $695,000-7.2%$294/sqft |
Source: Stellar MLS #O6100267 Report a problem | ||
| 7/12/2023 | Price change | $749,000-6.1%$317/sqft |
Source: Stellar MLS #O6100267 Report a problem | ||
| 6/6/2023 | Price change | $798,000-3.2%$337/sqft |
Source: Stellar MLS #O6100267 Report a problem | ||
| 4/1/2023 | Listed for sale | $824,000+3.1%$348/sqft |
Source: Stellar MLS #O6100267 Report a problem | ||
| 1/29/2023 | Listing removed | -- |
Source: Stellar MLS #O6039952 Report a problem | ||
| 9/26/2022 | Price change | $799,000-0.1%$338/sqft |
Source: Stellar MLS #O6039952 Report a problem | ||
| 8/23/2022 | Price change | $799,900-3.5%$338/sqft |
Source: Stellar MLS #O6039952 Report a problem | ||
| 7/16/2022 | Price change | $828,9950%$351/sqft |
Source: Stellar MLS #O6039952 Report a problem | ||
| 7/7/2022 | Listed for sale | $829,000+90.6%$351/sqft |
Source: Stellar MLS #O6039952 Report a problem | ||
| 1/28/2009 | Listing removed | $435,000$184/sqft |
Source: Keller Williams Realty #O4826760 Report a problem | ||
| 10/9/2008 | Price change | $435,000-6.5%$184/sqft |
Source: Keller Williams Realty #O4826760 Report a problem | ||
| 6/29/2008 | Price change | $465,000-10.6%$197/sqft |
Source: Keller Williams Realty #O4826760 Report a problem | ||
| 5/9/2008 | Price change | $520,000-5.5%$220/sqft |
Source: Keller Williams Realty #O4826760 Report a problem | ||
| 3/9/2008 | Listed for sale | $550,000+96.4%$233/sqft |
Source: Keller Williams Realty #O4826760 Report a problem | ||
| 10/4/2000 | Sold | $280,000+17.6%$118/sqft |
Source: Public Record Report a problem | ||
| 2/12/1998 | Sold | $238,000+6.3%$101/sqft |
Source: Public Record Report a problem | ||
| 6/3/1994 | Sold | $224,000+2.1%$95/sqft |
Source: Public Record Report a problem | ||
| 9/2/1993 | Sold | $219,500$93/sqft |
Source: Public Record Report a problem | ||
Public tax history
| Year | Property taxes | Tax assessment |
|---|---|---|
| 2024 | $12,532 +139.5% | $681,069 +110.7% |
| 2023 | $5,233 +3% | $323,215 +3% |
| 2022 | $5,079 +1.7% | $313,801 +3% |
| 2021 | $4,996 +0.8% | $304,661 +1.4% |
| 2020 | $4,954 +1.1% | $300,455 +2.3% |
| 2019 | $4,900 +1% | $293,700 +1.9% |
| 2018 | $4,850 | $288,224 -19.2% |
| 2017 | $4,850 +1.4% | $356,898 +1.9% |
| 2016 | $4,785 +0.5% | $350,257 +4.4% |
| 2015 | $4,763 -1.9% | $335,624 +13% |
| 2014 | $4,853 +7.2% | $297,100 +1.9% |
| 2013 | $4,529 +1.3% | $291,442 +10.4% |
| 2012 | $4,471 -6.4% | $263,878 -5.4% |
| 2011 | $4,778 -7.5% | $278,935 -20.2% |
| 2010 | $5,163 | $349,611 -8.2% |
| 2009 | -- | $380,931 -13.6% |
| 2008 | $4,802 +2% | $440,832 -5.6% |
| 2007 | $4,706 -5.8% | $466,873 +25.7% |
| 2006 | $4,996 +0.2% | $371,381 +33.1% |
| 2005 | $4,988 +4.8% | $278,939 +1.8% |
| 2004 | $4,760 +0.7% | $274,123 -0.6% |
| 2003 | $4,728 +2.7% | $275,860 +7.9% |
| 2002 | $4,605 -6.3% | $255,691 +6.7% |
| 2001 | $4,915 +31.3% | $239,697 +18.7% |
| 2000 | $3,744 | $202,011 |
Find assessor info on the county website
Neighborhood: Wadeview Park
Nearby homes
- $822,7004 bd3 ba2.5k sqft1824 Kalurna Ct, Orlando, FL 32806Off Market

- $822,8003 bd2 ba2.3k sqft1832 Kalurna Ct, Orlando, FL 32806Off Market
- $420,0003 bd2 ba1.1k sqft315 E Kaley St, Orlando, FL 32806Sold
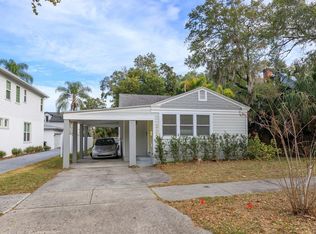
- $479,2003 bd2 ba1.3k sqft315 E Kaley St, Orlando, FL 32806Off Market
- $690,0005 bd3 ba2.3k sqft309 E Kaley St, Orlando, FL 32806Sold
- $731,0003 bd3 ba2.2k sqft1825 Kalurna Ct, Orlando, FL 32806Off Market
- $801,0004 bd5 ba2.5k sqft1829 Kalurna Ct, Orlando, FL 32806Off Market
- $939,3003 bd3 ba3.3k sqft1820 Kalurna Ct, Orlando, FL 32806Off Market
Nearby schools
GreatSchools rating
- 9/10Blankner K-8Grades: PK-8Distance: 0.7 mi
- 6/10William R Boone High SchoolGrades: 9-12Distance: 0.5 mi
Schools provided by the listing agent
- Elementary: Blankner Elem
- Middle: Blankner School (K-8)
- High: Boone High
Source: Stellar MLS. This data may not be complete. We recommend contacting the local school district to confirm school assignments for this home.
Get a cash offer in 3 minutes
Find out how much your home could sell for in as little as 3 minutes with a no-obligation cash offer.
Estimated market value
$755,400
Get a cash offer in 3 minutes
Find out how much your home could sell for in as little as 3 minutes with a no-obligation cash offer.
Estimated market value
$755,400
- Florida
- Orange County
- Orlando
- 32806
- Wadeview Park
- 1828 Kalurna Ct
Nearby cities
Nearby neighborhoods
Nearby zip codes
Other Orlando Topics
