Skip main navigation
Active
  • Price cut: $8K (5/12)
    $449,900

    1828 Keenlan Dr W, Hernando, MS 38632

    5beds
    3,022sqft
    : 
    Loading
    Get pre-qualified
    Residential, Single Family Residence
    Built in 2007
    0.51 Acres Lot
    $444,000 Zestimate®
    $149/sqft
    $-- HOA

    What's special

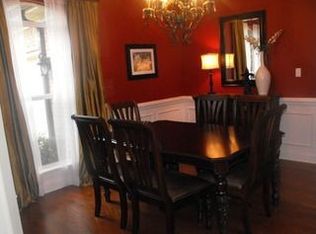
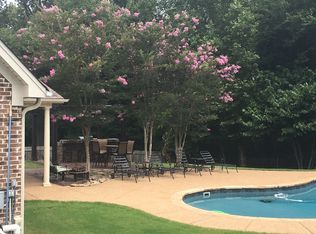
    Welcome to your dream home! This stunning 5 bedroom, 3 bath home is the perfect blend of modern luxury and classic charm. Step inside to experience the spacious open floorplan, with high ceilings and plenty of space for entertaining. The gourmet kitchen is a feast for your eyes, having an abundance of counterspace, double ovens and wrap-around breakfast bar, only to name a few. The primary suite is a true oasis with a massive spa-like ensuite featuring a separate tub and walk-thru shower. Also downstairs, you'll find a 2nd bedroom and full bathroom! Upstairs has 3 additional bedrooms, which have generous closets and share a lovely bathroom. Outside, the backyard is lush offering a private retreat on the covered patio. It would be a great place to relax or host a fabulous bbq! Plenty of room for that pool you've always wanted too! Located in a neighborhood with top-rated Hernando schools, this one truly checks all the boxes!
    96 days
    |
    373
    |
    44
    |

    Zillow last checked:

    Listing updated:

    Listed by:

    Allison Spencer 901-359-7811,

    Burch Realty Group Hernando 662-449-1700

    Source: MLS United,MLS#: 4146276

      Facts & features

      Interior

      Bedrooms & bathrooms
      • Bedrooms: 5
      • Bathrooms: 3
      • Full bathrooms: 3
      Primary bedroom
      • Description: 22'10x15
      • Level: Main
      Bedroom
      • Description: 13x11'9
      • Level: Main
      Bedroom
      • Description: 13x10'9
      • Level: Upper
      Bedroom
      • Description: 12x11
      • Level: Upper
      Bedroom
      • Description: 19x14
      • Level: Upper
      Primary bathroom
      • Description: 17x16'4
      • Level: Main
      Dining room
      • Description: 12x11
      • Level: Main
      Great room
      • Description: 19'6x18
      • Level: Main
      Kitchen
      • Description: 23x12'7
      • Level: Main
      Laundry
      • Description: 7x5'7
      • Level: Main
      Heating
      • Central
      Cooling
      • Ceiling Fan(s), Central Air, Electric, Gas
      Appliances
      • Included: Dishwasher, Disposal, Double Oven, Electric Cooktop, Tankless Water Heater
      Features
      • Has fireplace: Yes
      • Fireplace features: Great Room
      Interior area
      • Total structure area: 3,022
      • Total interior livable area: 3,022 sqft
      Video & virtual tour

      Property

      Parking
      • Total spaces: 2
      • Parking features: Garage Door Opener, Garage Faces Side
      • Garage spaces: 2
      Features
      • Levels: Two
      • Stories: 2
      • Exterior features: Private Yard, Rain Gutters
      Lot
      • Size: 0.51 Acres
      Details
      • Parcel number: 3073081100010800

      Construction

      Type & style
      • Home type: SingleFamily
      • Property subtype: Residential, Single Family Residence
      Materials
      • Brick
      • Foundation: Slab
      • Roof: Architectural Shingles
      Condition
      • Move In Ready
      • New construction: No
      • Year built: 2007

      Utilities & green energy

      • Sewer: Public Sewer
      • Water: Public
      • Utilities for property: Electricity Connected, Natural Gas Connected, Sewer Connected, Water Connected

      Community & HOA

      Community
      • Subdivision: Forest Meadows
      HOA
      • Has HOA: Yes
      • Services included: Other
      Location
      • Region: Hernando

      Financial & listing details

      • Price per square foot: $149/sqft
      • Tax assessed value: $309,093
      • Annual tax amount: $3,311
      • Date on market: 4/17/2026
      • Electric utility on property: Yes

        Estimated market value

        $444,000

        $422,000 - $466,000

        $2,968/mo

        Price history

        DateEventPrice
        5/12/2026Price change$449,900-1.7%$149/sqft
        Source: MLS United #4146276 Report a problem
        4/17/2026Listed for sale$457,900$152/sqft
        Source: MLS United #4146276 Report a problem
        6/14/2025Listing removed$457,900$152/sqft
        Source: MLS United #4087456 Report a problem
        1/22/2025Price change$457,900-0.4%$152/sqft
        Source: MLS United #4087456 Report a problem
        8/3/2024Listed for sale$459,900$152/sqft
        Source: MLS United #4087456 Report a problem

        Public tax history

        YearProperty taxesTax assessment
        2025$3,311 +17.6%$30,909 +38%
        2024$2,816 $22,390
        2023$2,816 $22,390
        2022$2,816 $22,390
        2021$2,816 +8.1%$22,390 +7.3%
        2020$2,605 $20,863
        2019$2,605 $20,863
        2018$2,605 +1.3%$20,863 +1.7%
        2017$2,570 $20,509
        2016$2,570 -6.2%$20,509 -45.3%
        2015$2,740 +14.9%$37,518 +82.9%
        2014$2,385 -2.9%$20,509
        2013$2,455 $20,509 -2.6%
        2010-- $21,046
        2009-- $21,046
        2008-- $21,046
        Find assessor info on the county website

        Monthly payment

        Est. payment

        Payment breakdown

        Explore the cost of this home by adjusting the details. Changes won't be saved.
        All calculations are estimates and provided by Zillow, Inc. for informational purposes only. Actual amounts may vary.
        HOA fees may include property taxes on listings classified as Co-Ops. Contact the listing agent and/or owner for fee details.
        Mortgage interest rates are dependent on a number of factors, including credit score, down payment, and repayment length. Interest rate data provided by Zillow Group Marketplace, Inc. as of 1/1/1970 from various mortgage lenders with which we have lead or other similar arrangements; the Estimated Payment is an average of those rates.
        See how much you could borrow to make a competitive offer.

        Climate risks

        Neighborhood: 38632

        Getting around

        2 / 100
        Car-Dependent
        16 / 100
        Somewhat Bikeable

        Nearby schools

        GreatSchools rating
        Schools provided by the listing agent
        • Elementary: Hernando
        • Middle: Hernando
        • High: Hernando

        Source: MLS United. This data may not be complete. We recommend contacting the local school district to confirm school assignments for this home.

        A local agent can set up tours, give advice and negotiate with sellers.

        A local lender can help you make sure your offer is ready when you are.

        Browse local experts

        Similar homes